
Listed : $660,990
5 days ago
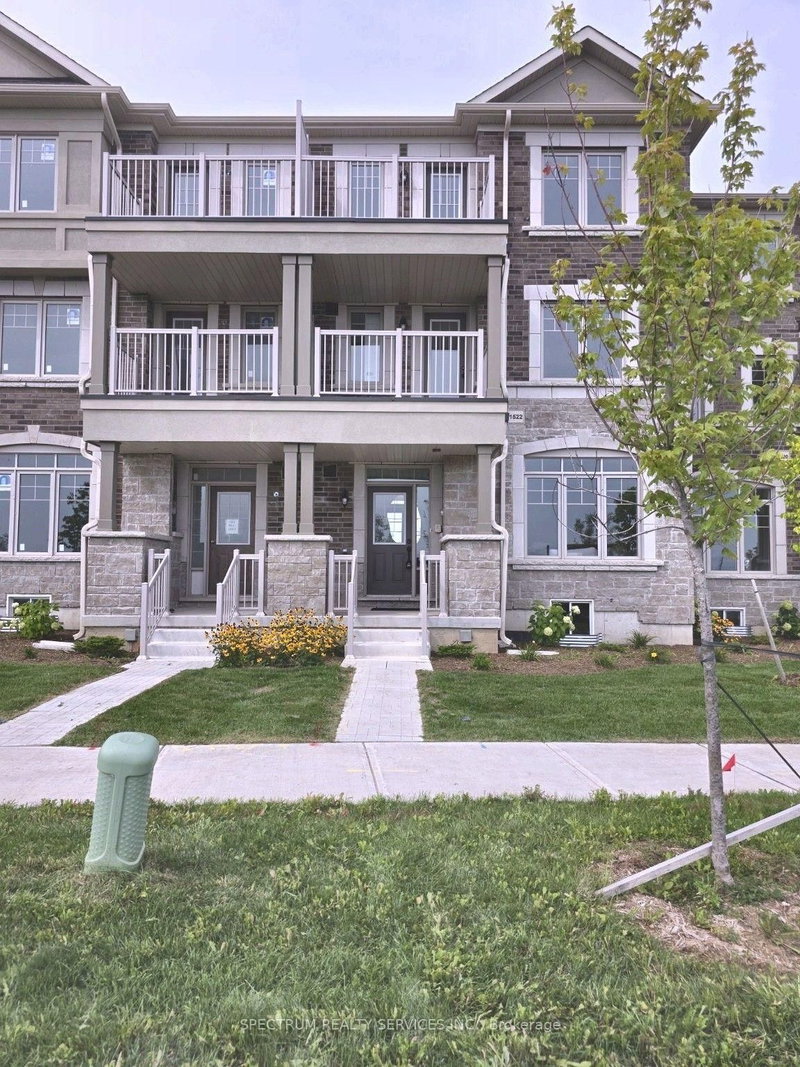
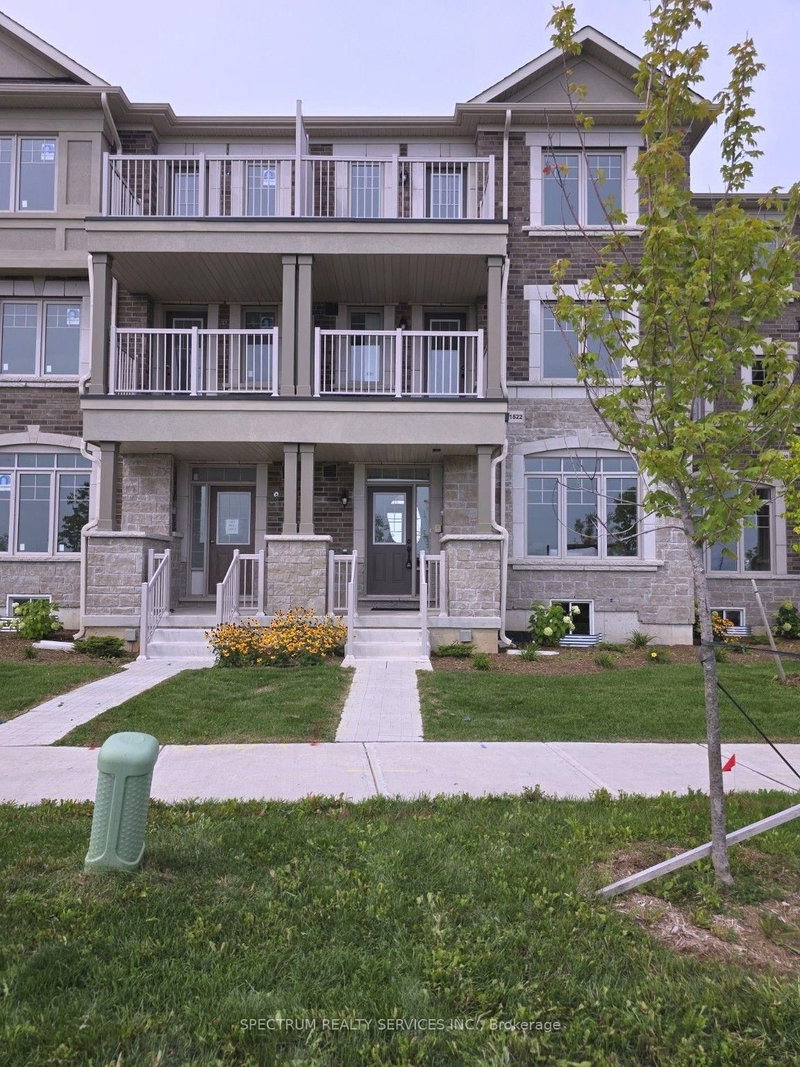
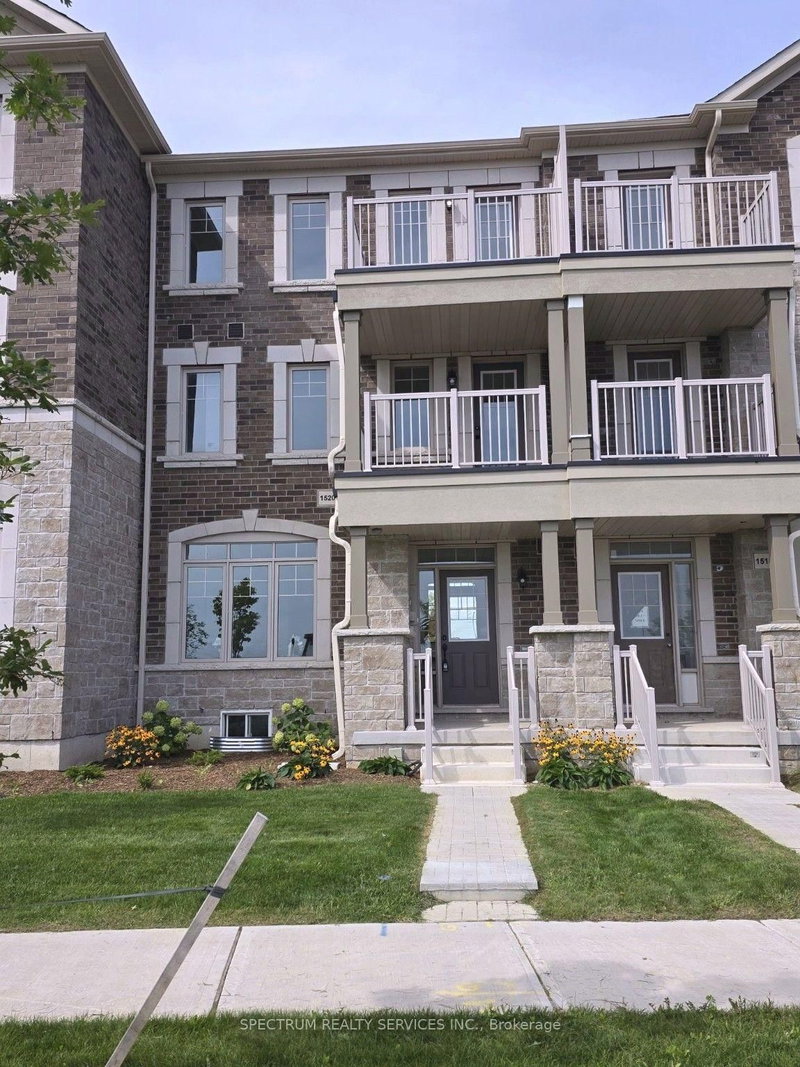
1522 Benson Street, Innisfil
3
4
1
Alcona, Innisfil, ON L9S 0S6
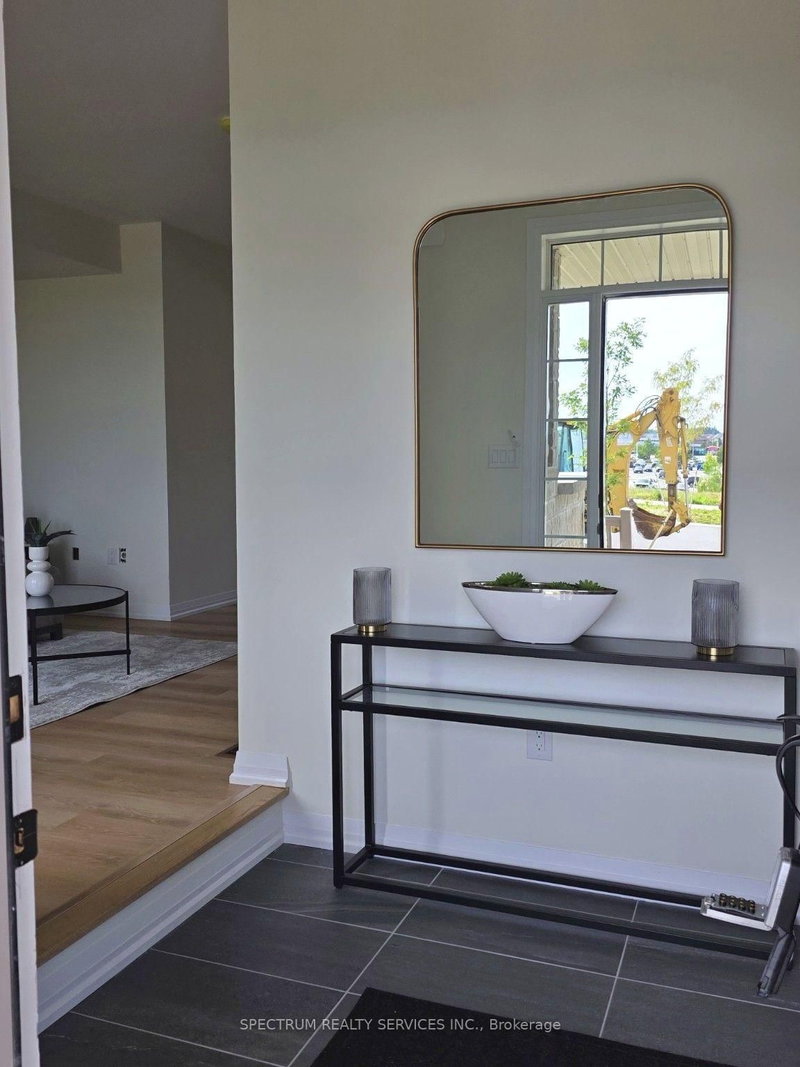
Beautiful 3 Storey move in ready POTL Inventory Townhome sold directly by the Builder! Featuring upgraded finishes throughout, this bright and open floorplan is waiting to be called home. With two spacious bedrooms on the second floor, one featuring a balcony, and an entire private primary bedroom retreat on the third floor featuring its own balcony, this home is perfect for growing families. Note...
Saved in this browser only — notes are private to you and do not appear on your other devices.
| Room | Level | Size | Features |
|---|---|---|---|
| Great Room | Ground | 3.4' × 5.59' | vinyl floor, window |
| Breakfast | Ground | 3.51' × 3.15' | tile floor, french doors, combined w/kitchen |
| Bedroom 3 | Second | 3.71' × 3.45' | window, closet, 3 pc ensuite |
| Primary Bedroom | Third | 6.2' × 3.05' | balcony, walk-in closet(s), 4 pc ensuite |
| Kitchen | Ground | 2.74' × 2.69' | tile floor, window, quartz counter |
| Bedroom 2 | Second | 4.57' × 3.05' | balcony, walk-in closet(s), 3 pc ensuite |
Estimate only — not a mortgage quote, pre-approval or lending offer. Term, interest rate and down payment are assumptions you can adjust. The figure excludes CMHC/mortgage-default insurance, closing costs, utilities and other expenses, and does not reflect any specific lender. Confirm real numbers with a licensed mortgage professional.
* Source: Calculation formula is compiled by Homsy.ca. This is for educational use only.
Sold prices, price changes, and listing history are available to signed-in members under real-estate board (VOW) rules.

