
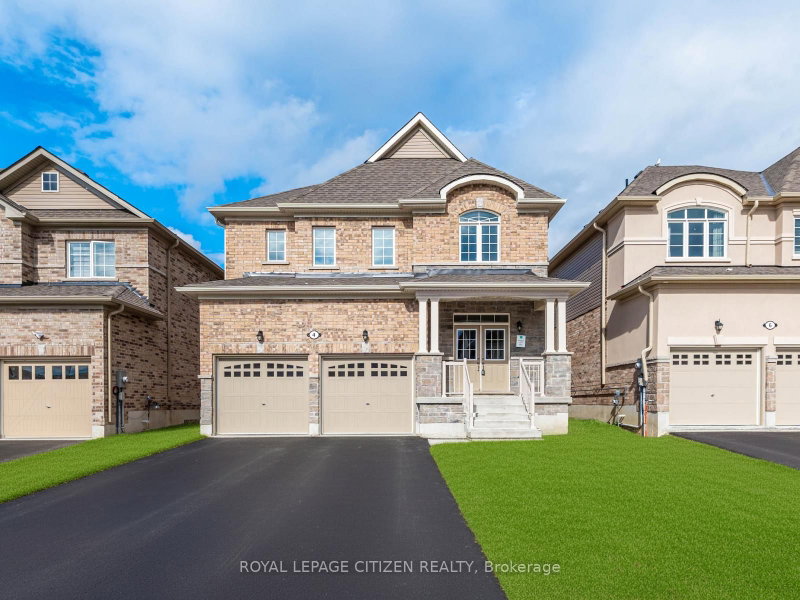
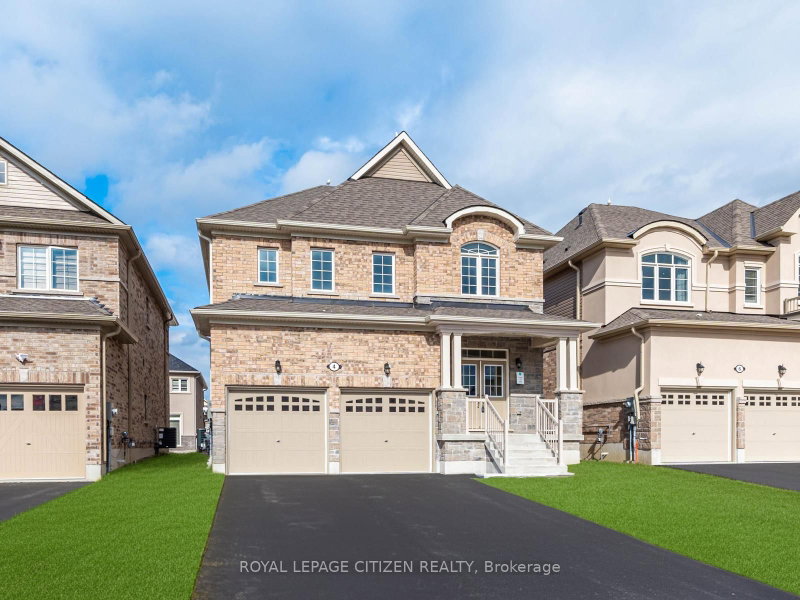
4 Heather Fullerton Road
Sutton & Jackson's Point, Georgina, ON L0E 1R0
Description
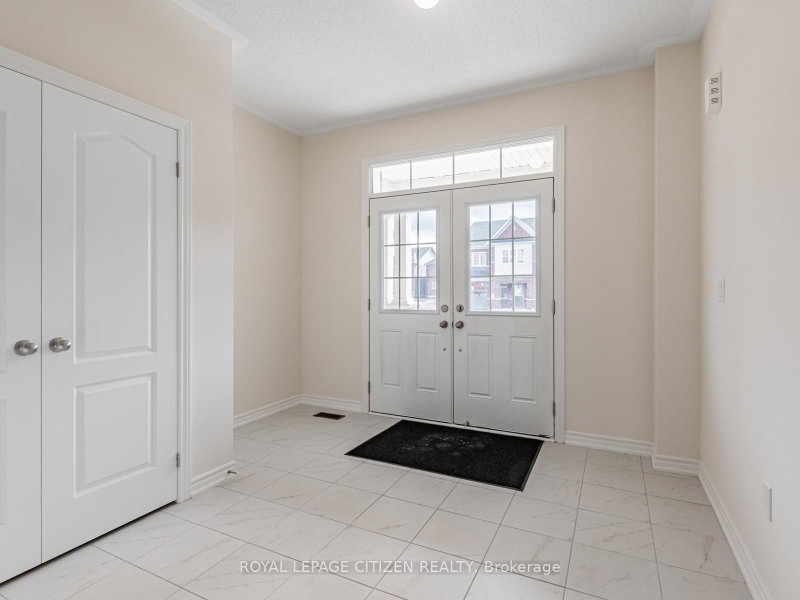
The Cedar Ridge-5, Elevation C by Delpark Homes is an impressive brand-new residence offering 2,742 sq.ft. of thoughtfully designed living space in the charming community of Sutton, in the Town of Georgina. Situated on Lot 26E, this home blends style, space, and functionality-perfect for today's modern family. The main floor features a spacious combined living and dining area, ideal for entertaini...
My Notes
Saved in this browser only — notes are private to you and do not appear on your other devices.
Property Details
Room Details
| Room | Level | Size | Features |
|---|---|---|---|
| Bedroom 4 | Second | 3.04' × 3.65' | Semi Ensuite |
| Family Room | Main | 5.18' × 3.35' | -- |
| Den | Main | 3.04' × 2.89' | -- |
| Laundry | Second | 2.43' × 1.82' | Window |
| Dining Room | Main | 6.09' × 3.35' | combined w/living, combined w/living |
| Bedroom 2 | Second | 3.47' × 4.41' | 4 Pc Ensuite |
| Breakfast | Main | 2.77' × 3.65' | family size kitchen, walk-out |
| Kitchen | Main | 3.35' × 4.57' | tile floor, breakfast bar, modern kitchen |
| Living Room | Main | 6.09' × 3.35' | combined w/dining, combined w/dining |
| Primary Bedroom | Second | 5.48' × 3.96' | 4 pc ensuite, his and hers closets, walk-in closet(s) |
| Bedroom 3 | Second | 3.65' × 3.47' | Semi Ensuite |
Bathrooms
Mortgage Calculator
Estimate only — not a mortgage quote, pre-approval or lending offer. Term, interest rate and down payment are assumptions you can adjust. The figure excludes CMHC/mortgage-default insurance, closing costs, utilities and other expenses, and does not reflect any specific lender. Confirm real numbers with a licensed mortgage professional.
Cash Flow Analysis
* Source: Calculation formula is compiled by Homsy.ca. This is for educational use only.
Market Statistics
Unlock more property intelligence
Sold prices, price changes, and listing history are available to signed-in members under real-estate board (VOW) rules.