

Listed : $2,988,000
1 day ago
25 Guinevere Court, Richmond Hill
4
5
3
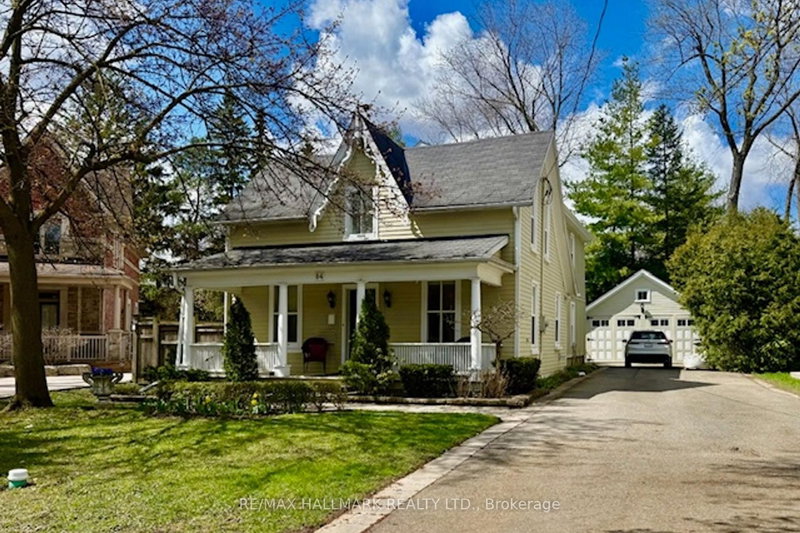

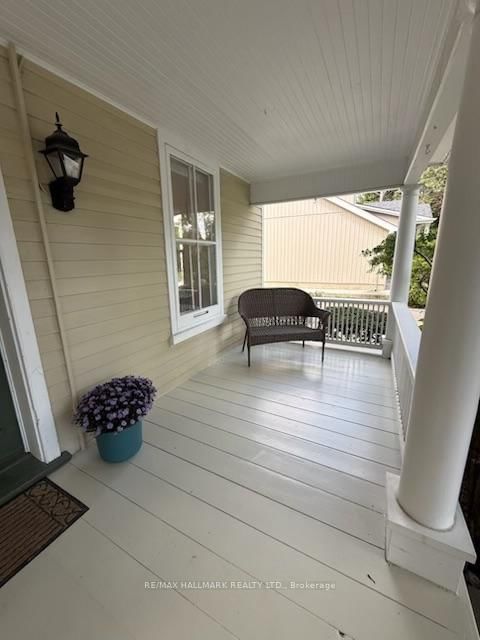
Mill Pond, Richmond Hill, ON L4C 4S4
These are the listing’s recurring costs before any mortgage. Enter your own mortgage rate in the calculator below to estimate the monthly payment — we don’t assume a rate for you.
Excludes utilities, home insurance, repairs & upkeep, closing & financing-specific costs. Estimate only — not a loan offer or appraisal.
Incredible value for this Beautiful property! Nestled on a quiet, tree-lined street in the heart of sought-after Mill Pond, this Beautiful Century Home masterfully blends Charm & Character with $$ THOUSANDS spent in meticulous modern upgrades. THE MAIN RESIDENCE OFFERS ALMOST 2200 SF, featuring 4 bedrooms & 3 bathrooms. The primary bedroom SANCTUARY is complete with a SPA-LIKE ensuite bathroom off...
Saved in this browser only — notes are private to you and do not appear on your other devices.
| Room | Level | Size | Features |
|---|---|---|---|
| Bedroom 4 | Second | 2.8' × 2.54' | Closet |
| Bedroom 3 | Second | 2.8' × 2.54' | Closet |
| Primary Bedroom | Second | 5.61' × 4.24' | walk-in closet(s), 4 pc ensuite, juliette balcony |
| Kitchen | Main | 3.27' × 2.75' | Updated |
| Bedroom 2 | Second | 4.42' × 2.95' | His and Hers Closets |
| Family Room | Ground | 5.38' × 4.24' | pot lights, w/o to yard |
| Living Room | Main | 4.34' × 3.02' | Combined w/Kitchen |
| Library | Ground | 3.3' × 3.72' | Fireplace |
| Living Room | Ground | 4.6' × 3.94' | Crown Moulding |
| Dining Room | Ground | 3.84' × 3.33' | crown moulding, formal rm |
| Bedroom | Upper | 2.82' × 2.74' | -- |
| Kitchen | Ground | 4.7' × 3.73' | updated, overlooks family |
Estimate only — not a mortgage quote, pre-approval or lending offer. Term, interest rate and down payment are assumptions you can adjust. Below 20% down the figure includes CMHC/mortgage-default insurance, which lenders add to the mortgage. It excludes closing costs, utilities and other expenses, and does not reflect any specific lender. Confirm real numbers with a licensed mortgage professional.
* Source: Calculation formula is compiled by Homsy.ca. This is for educational use only.
Enter your income and your own mortgage rate to check this home against a lender’s limits.
An estimate, not a pre-approval. Information is deemed reliable but not guaranteed.
Sold prices, price changes, and listing history are available to signed-in members under real-estate board (VOW) rules.

