Listed : $998,000
5 days ago
22823 Weirs Side Road, Georgina
2
3
2

Baldwin, Georgina, ON L0E 1A0
These are the listing’s recurring costs before any mortgage. Enter your own mortgage rate in the calculator below to estimate the monthly payment — we don’t assume a rate for you.
Excludes utilities, home insurance, repairs & upkeep, closing & financing-specific costs. Estimate only — not a loan offer or appraisal.
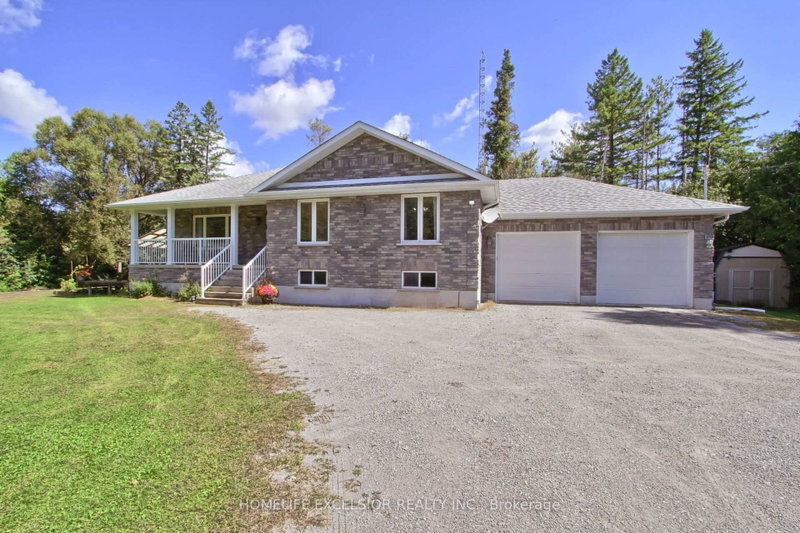
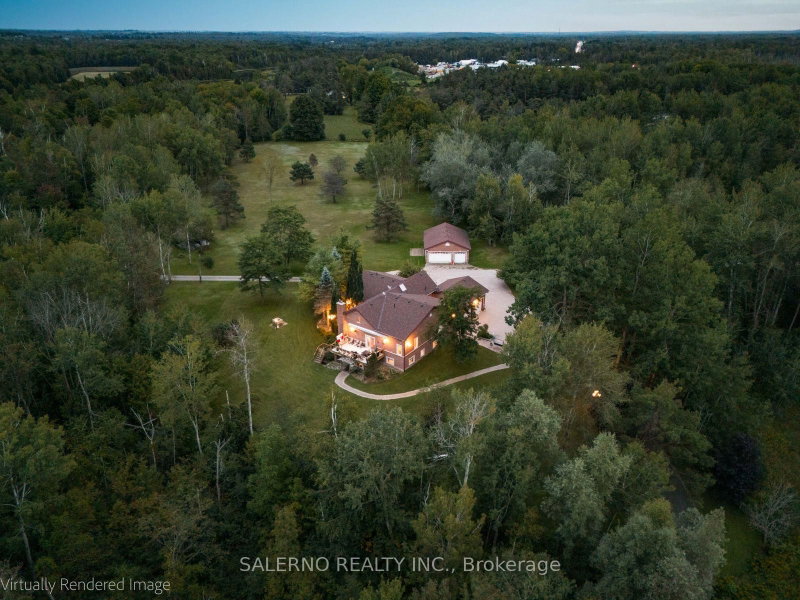
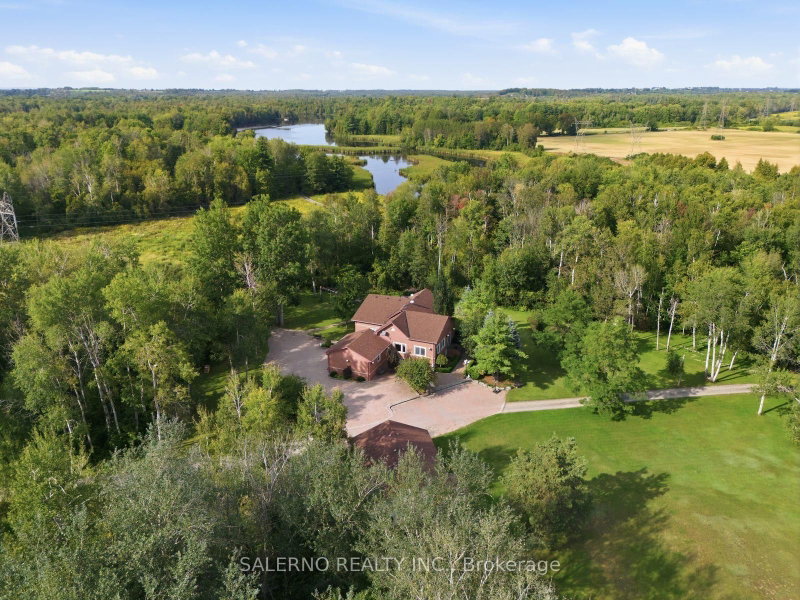
Rare And Incredible Real Estate Opportunity In Baldwin! Sprawling Over Nearly 30 Spectacular Acres Of Private, Pristine Land With Scenic River Frontage, This Premium Custom-Built All-Brick Bungalow Offers Massive Multi-Generational Utility Or Extraordinary Passive Income Potential. The Main Residence Features An Expansive 2,573 Sq Ft Open-Concept Main Floor Layout Featuring Soaring Cathedral Ceili...
Saved in this browser only — notes are private to you and do not appear on your other devices.
| Room | Level | Size | Features |
|---|---|---|---|
| Bedroom 2 | Main | 1.0' × 1.0' | walk-out, gas fireplace, pot lights |
| Kitchen | Main | 4.75' × 4.79' | open concept, centre island, quartz counter |
| Recreation | Lower | 6.33' × 6.15' | -- |
| Family Room | Main | 5.97' × 6.15' | -- |
| Sitting | Main | 4.46' × 3.08' | -- |
| Office | Main | 2.97' × 5.41' | -- |
| Living Room | Main | 5.97' × 5.01' | cathedral ceiling(s), hardwood floor, open concept |
| Bedroom | Lower | 4.28' × 3.13' | -- |
| Dining Room | Second | 4.46' × 2.78' | -- |
| Primary Bedroom | Main | 4.64' × 7.03' | 4 pc ensuite, walk-in closet(s) |
| Game Room | Lower | 5.62' × 6.19' | walk-out, pot lights |
| Kitchen | Lower | 4.38' × 3.22' | -- |
| Bedroom | Lower | 4.28' × 3.77' | -- |
Estimate only — not a mortgage quote, pre-approval or lending offer. Term, interest rate and down payment are assumptions you can adjust. The figure excludes CMHC/mortgage-default insurance, closing costs, utilities and other expenses, and does not reflect any specific lender. Confirm real numbers with a licensed mortgage professional.
* Source: Calculation formula is compiled by Homsy.ca. This is for educational use only.
Sold prices, price changes, and listing history are available to signed-in members under real-estate board (VOW) rules.