
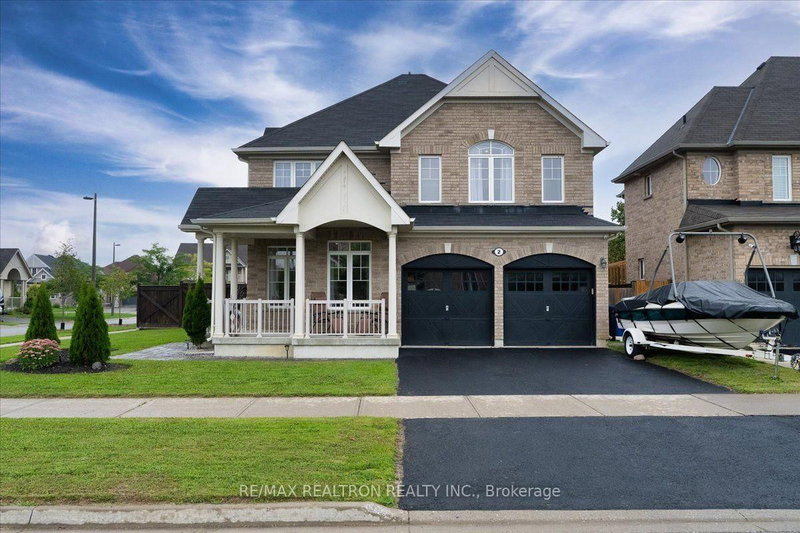
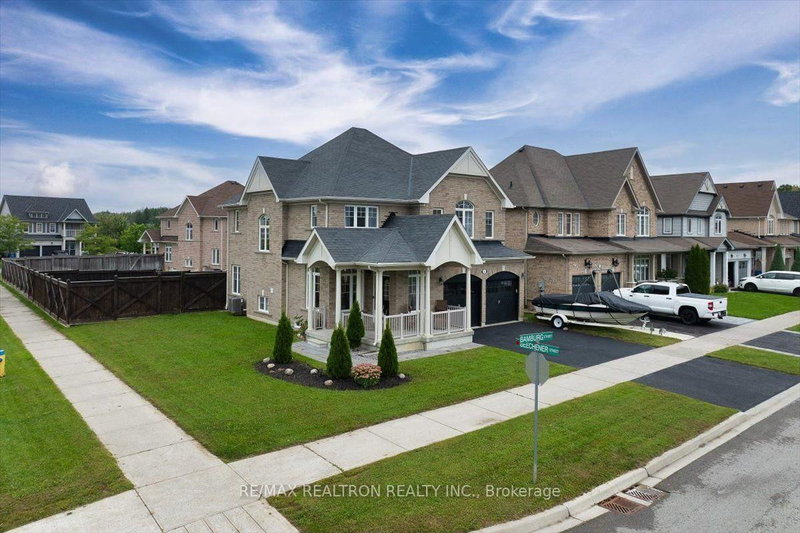
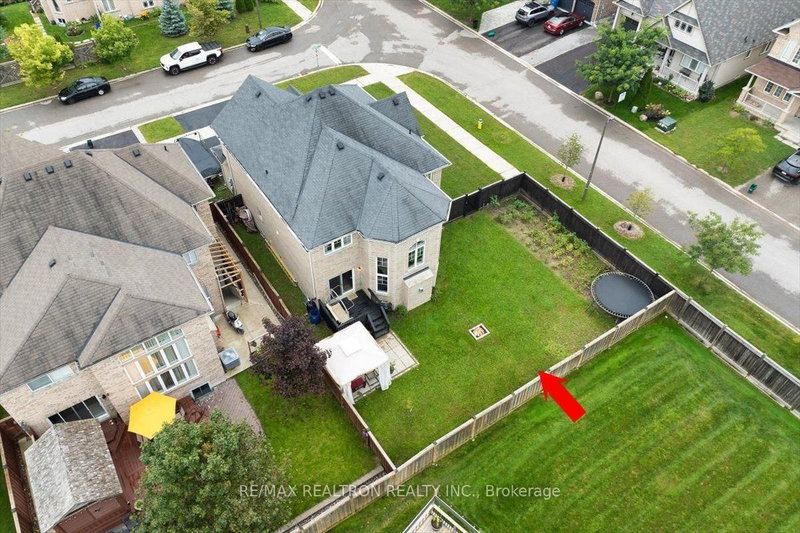
2 Bamburg Street
Sutton & Jackson's Point, Georgina, ON L0E 1R0
What it costs to own
These are the listing’s recurring costs before any mortgage. Enter your own mortgage rate in the calculator below to estimate the monthly payment — we don’t assume a rate for you.
Excludes utilities, home insurance, repairs & upkeep, closing & financing-specific costs. Estimate only — not a loan offer or appraisal.
Description
MASTERPIECE Fully Renovated Modern Gem. Gorgeous, Upgraded, Bright, Spacious Home Feat. 3900 Sqft of Living Space. With 4 Large Bedrooms + Professionally Finished Basement Suite W/ 2 Additional Bedrooms, This Home is Perfect for Big Families & Has a Potential for Additional Income. Grand Open Concept Design On Main Floor Creates an Entertainer's Dream W/Air Flow, Breathtaking Ceilings, Huge Bay Wi...
My Notes
Saved in this browser only — notes are private to you and do not appear on your other devices.
Property Details
Tax Information
Room Details
| Room | Level | Size | Features |
|---|---|---|---|
| Recreation | Basement | 9.75' × 4.3' | electric fireplace, pot lights, vinyl floor |
| Bedroom 3 | Second | 4.0' × 3.66' | hardwood floor, large window, large closet |
| Family Room | Flat | 3.66' × 4.27' | cathedral ceiling(s), gas fireplace, bay window |
| Bedroom 4 | Second | 3.66' × 3.66' | hardwood floor, large window, large closet |
| Primary Bedroom | Second | 5.79' × 4.0' | hardwood floor, 4 pc ensuite, walk-in closet(s) |
| Kitchen | Main | 2.74' × 4.0' | hardwood floor, stainless steel appl, breakfast bar |
| Bedroom | Basement | 3.35' × 2.74' | double closet, pot lights, vinyl floor |
| Kitchen | Basement | 2.6' × 4.0' | quartz counter, pot lights, stainless steel appl |
| Breakfast | Main | 3.66' × 4.0' | hardwood floor, w/o to deck, combined w/kitchen |
| Bedroom 2 | Second | 3.66' × 3.66' | hardwood floor, large window, large closet |
| Bedroom 5 | Basement | 3.81' × 4.0' | walk-in closet(s), pot lights, vinyl floor |
| Living Room | Main | 4.0' × 4.27' | open concept, hardwood floor, pot lights |
| Dining Room | Main | 3.66' × 6.0' | vaulted ceiling(s), hardwood floor, open concept |
Bathrooms
Amenities & Features
Nearby
Mortgage Calculator
Estimate only — not a mortgage quote, pre-approval or lending offer. Term, interest rate and down payment are assumptions you can adjust. The figure excludes CMHC/mortgage-default insurance, closing costs, utilities and other expenses, and does not reflect any specific lender. Confirm real numbers with a licensed mortgage professional.
Cash Flow Analysis
* Source: Calculation formula is compiled by Homsy.ca. This is for educational use only.
Market Statistics
Unlock more property intelligence
Sold prices, price changes, and listing history are available to signed-in members under real-estate board (VOW) rules.