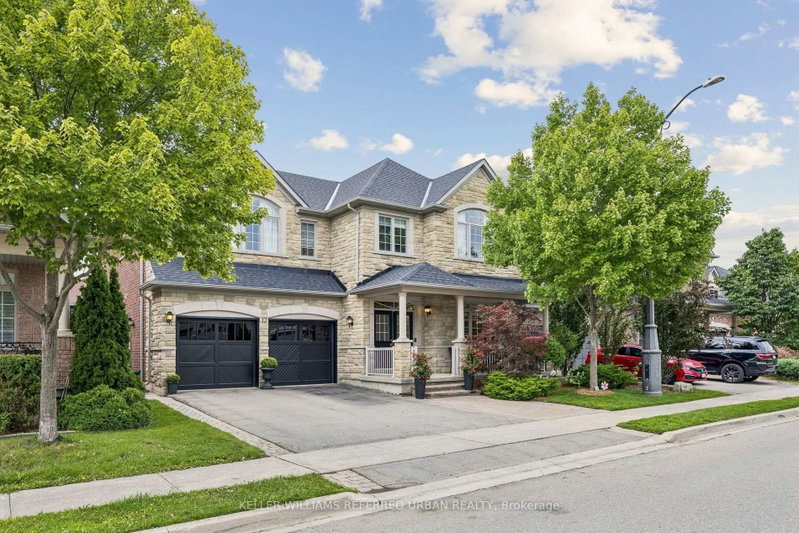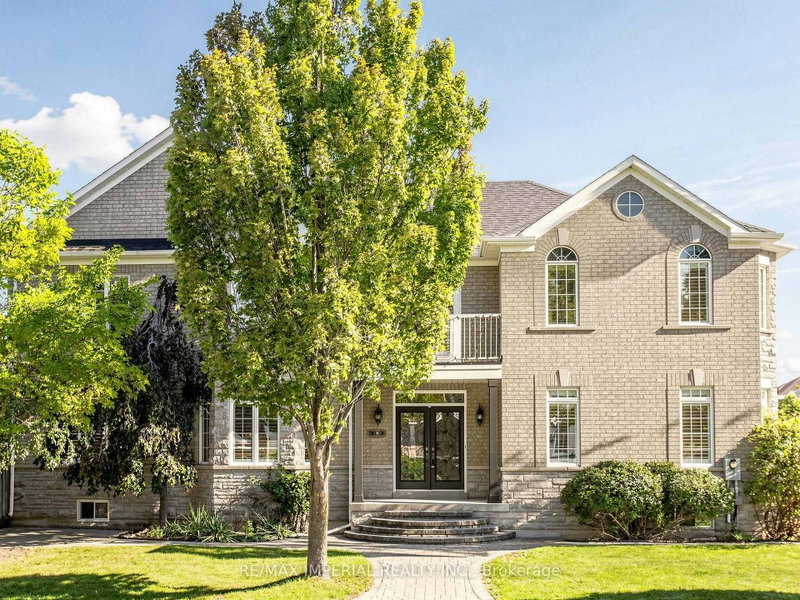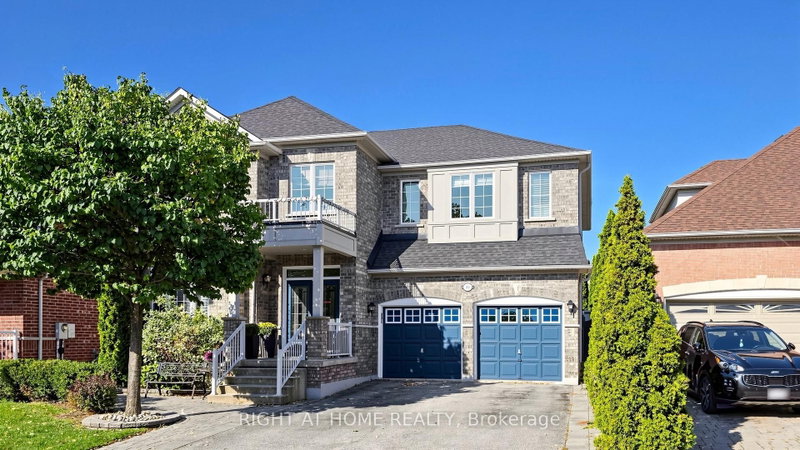
Listed : $1,599,900
Today
40 Chateau Drive, Vaughan
4
4
2
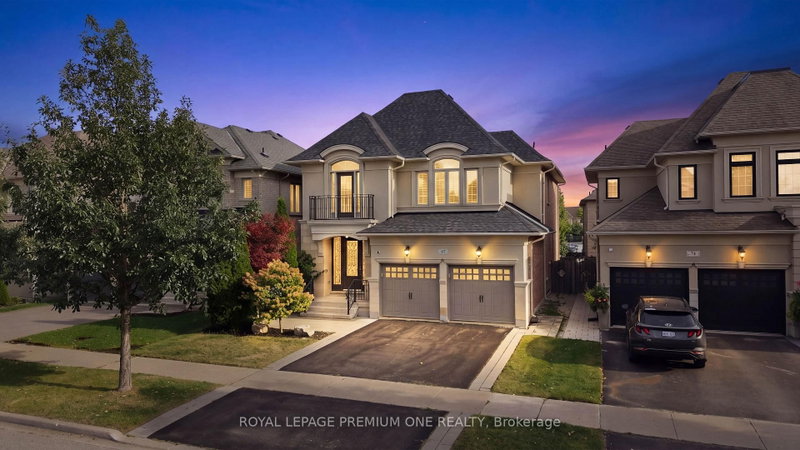

Vellore Village, Vaughan, ON L4H 0V5
These are the listing’s recurring costs before any mortgage. Enter your own mortgage rate in the calculator below to estimate the monthly payment — we don’t assume a rate for you.
Excludes utilities, home insurance, repairs & upkeep, closing & financing-specific costs. Estimate only — not a loan offer or appraisal.
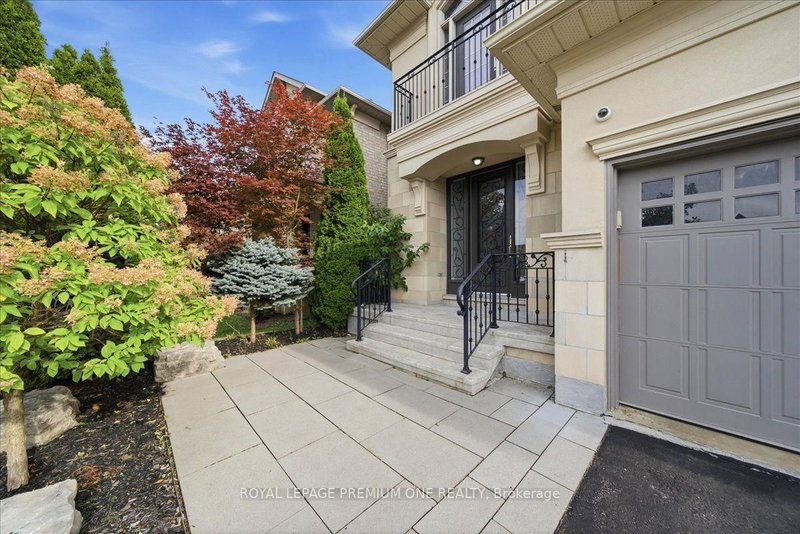
Welcome To 67 Stanton Avenue, A Truly Show-Stopping Residence In Prestigious Cold Creek Estates Where Elegance, Warmth And Pride Of Ownership Come Together In Spectacular Fashion. Offering Approximately 2,936 Sq. Ft. Plus A Professionally Finished Basement, This Impressive 4+1 Bedroom, 5 Bathroom Home Is Designed To Captivate From The Moment You Step Inside. A Grand Foyer Introduces Rich Hardwood ...
Saved in this browser only — notes are private to you and do not appear on your other devices.
| Room | Level | Size | Features |
|---|---|---|---|
| Dining Room | Main | 3.99' × 3.95' | hardwood floor, wainscoting, coffered ceiling(s) |
| Bedroom 3 | Upper | 4.46' × 3.71' | hardwood floor, juliette balcony, wainscoting |
| Den | Lower | 4.65' × 2.42' | glass doors, separate room, pot lights |
| Foyer | Main | 4.65' × 3.73' | porcelain floor, open concept, double closet |
| Bedroom 2 | Upper | 4.26' × 3.28' | hardwood floor, double closet, california shutters |
| Kitchen | Lower | 3.45' × 3.35' | quartz counter, centre island, b/i appliances |
| Breakfast | Main | 4.4' × 3.39' | eat-in kitchen, california shutters, w/o to deck |
| Primary Bedroom | Upper | 4.41' × 6.06' | hardwood floor, b/i closet, 5 pc ensuite |
| Kitchen | Main | 3.61' × 3.36' | granite counters, stainless steel appl, pantry |
| Family Room | Main | 4.6' × 5.26' | hardwood floor, 2 way fireplace, pot lights |
| Living Room | Main | 4.26' × 6.2' | hardwood floor, 2 way fireplace, wall sconce lighting |
| Recreation | Lower | 8.36' × 5.82' | built-in speakers, pot lights, above grade window |
| Bedroom 4 | Upper | 3.69' × 3.95' | hardwood floor, double closet, 3 pc ensuite |
Estimate only — not a mortgage quote, pre-approval or lending offer. Term, interest rate and down payment are assumptions you can adjust. The figure excludes CMHC/mortgage-default insurance, closing costs, utilities and other expenses, and does not reflect any specific lender. Confirm real numbers with a licensed mortgage professional.
* Source: Calculation formula is compiled by Homsy.ca. This is for educational use only.
Sold prices, price changes, and listing history are available to signed-in members under real-estate board (VOW) rules.