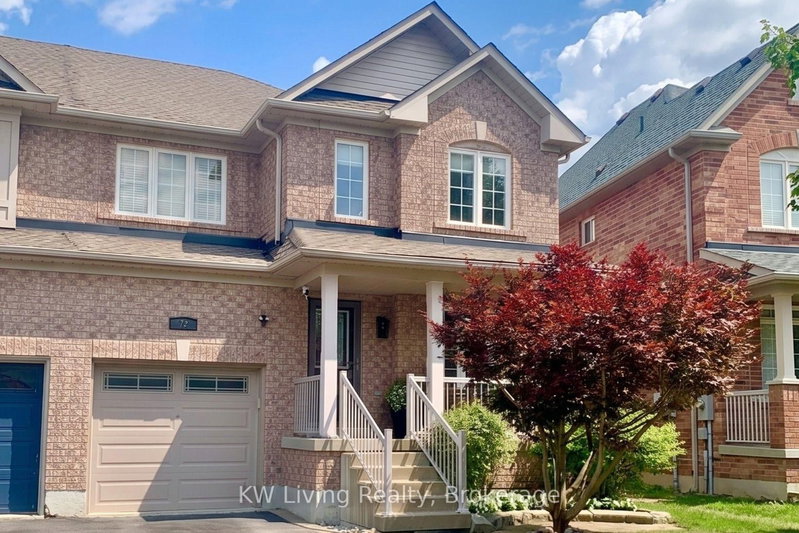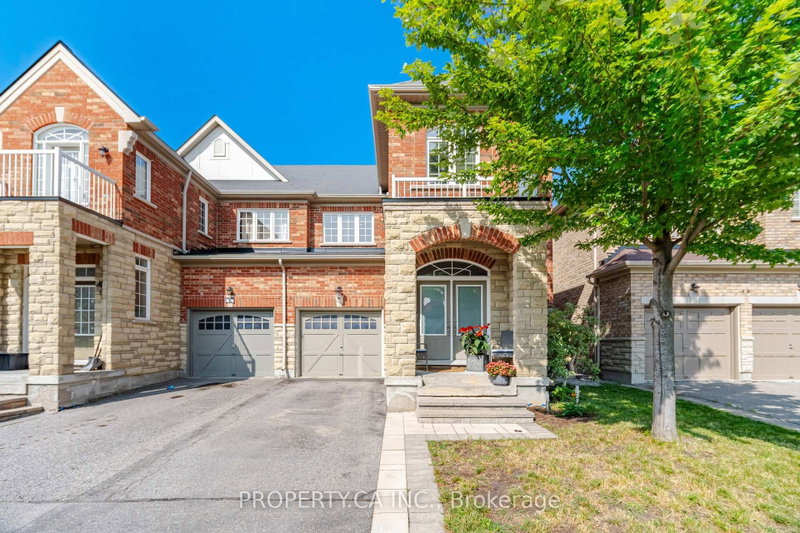
Listed : $1,148,000
24 days ago
46 Fred Mclaren Boulevard, Markham
3
4
1
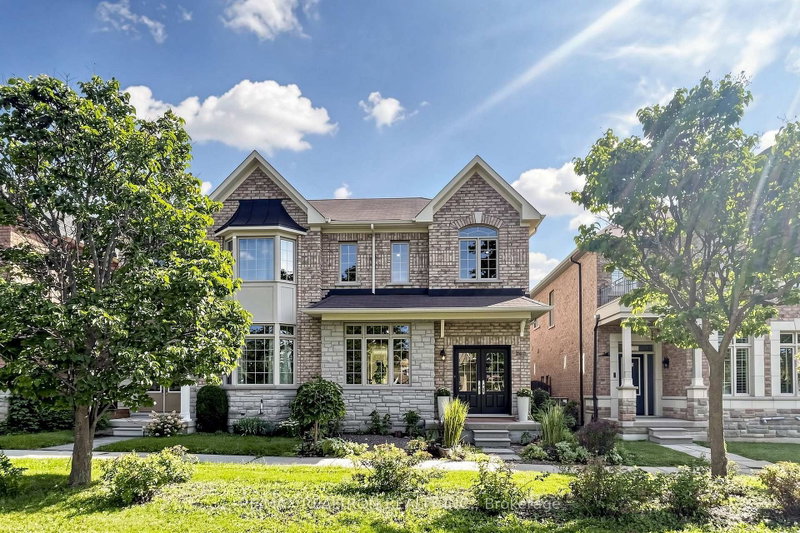
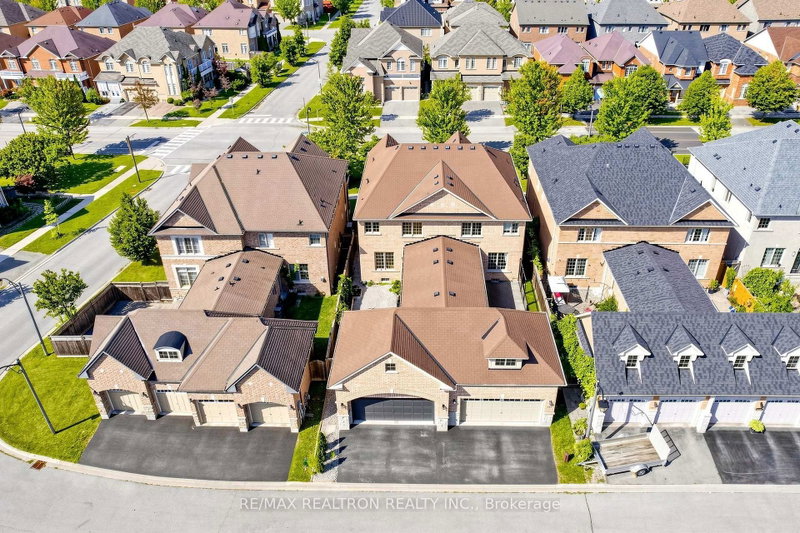
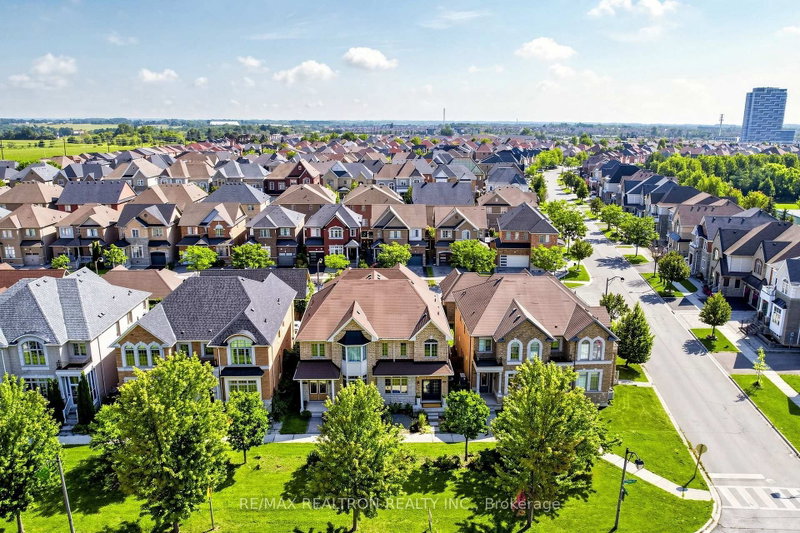
Wismer, Markham, ON L6E 0L4
These are the listing’s recurring costs before any mortgage. Enter your own mortgage rate in the calculator below to estimate the monthly payment — we don’t assume a rate for you.
Excludes utilities, home insurance, repairs & upkeep, closing & financing-specific costs. Estimate only — not a loan offer or appraisal.
Welcome Home! Your search stops here with this spectacular property-lovingly cared for by its original owner, who spared no expense on high-end upgrades designed for long-term living. Spanning an impressive 2,017 sq. ft. as one of the area's largest models, this exceptional residence delivers layout efficiency and functionality that genuinely feels larger and works better than a detached home.The ...
Saved in this browser only — notes are private to you and do not appear on your other devices.
| Room | Level | Size | Features |
|---|---|---|---|
| Family Room | Main | 3.22' × 6.09' | hardwood floor, fireplace, pot lights |
| Kitchen | Main | 2.74' × 3.04' | quartz counter, stainless steel appl, modern kitchen |
| Living Room | Main | 3.45' × 5.79' | hardwood floor, large window, combined w/dining |
| Breakfast | Main | 2.74' × 3.04' | ceramic floor, open concept, pot lights |
| Bedroom 2 | Second | 2.92' × 3.65' | hardwood floor, closet, pot lights |
| Bedroom 3 | Second | 2.94' × 3.35' | hardwood floor, closet, pot lights |
| Dining Room | Main | 3.45' × 5.79' | hardwood floor, pot lights, combined w/living |
| Primary Bedroom | Second | 4.34' × 4.57' | hardwood floor, 4 pc ensuite, walk-in closet(s) |
| Den | Main | 2.13' × 6.37' | large window, ceramic floor, w/o to yard |
Estimate only — not a mortgage quote, pre-approval or lending offer. Term, interest rate and down payment are assumptions you can adjust. The figure excludes CMHC/mortgage-default insurance, closing costs, utilities and other expenses, and does not reflect any specific lender. Confirm real numbers with a licensed mortgage professional.
* Source: Calculation formula is compiled by Homsy.ca. This is for educational use only.
Sold prices, price changes, and listing history are available to signed-in members under real-estate board (VOW) rules.