
$4,2008313 Islington
3 bed•3 bath•2000-2500 sqft
NEW
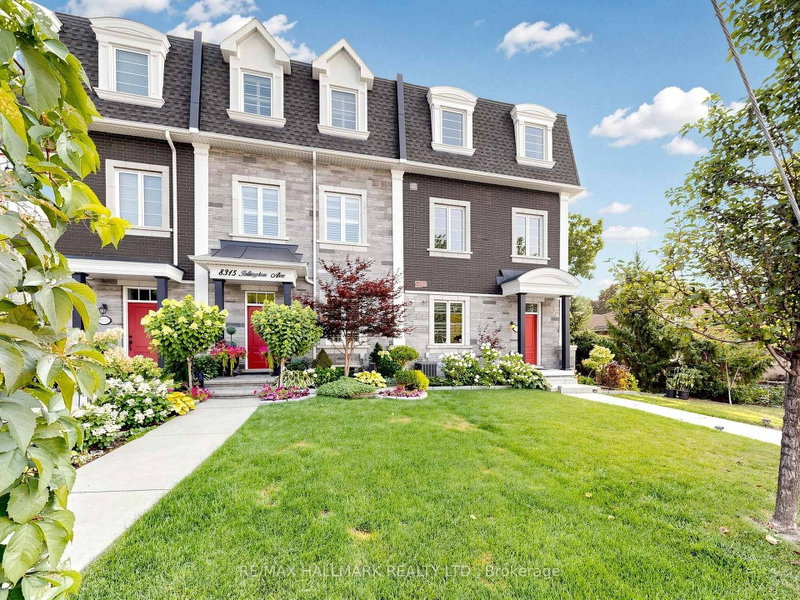
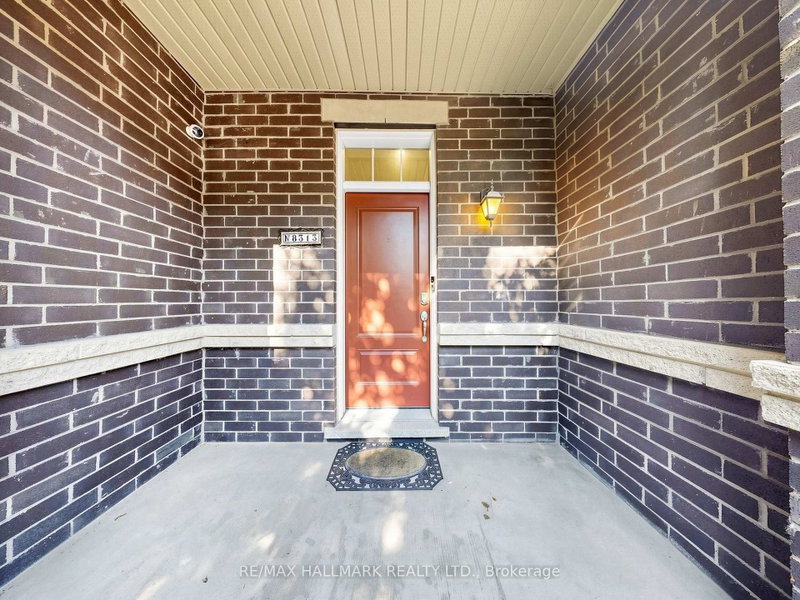
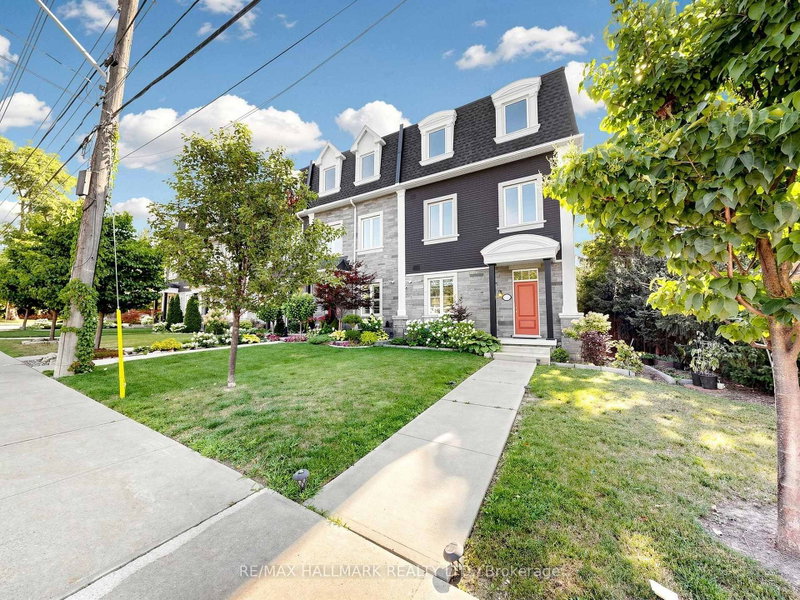
8313 Islington Avenue
Islington Woods, Vaughan, ON L4L 1X1
$4,200 /mo
3Bedrooms
3Bathrooms
2000-2500Sqft
1Parking
Listed today1 day on marketLot 14.04 × 54.77 ft (irregular)MLS®: N13775892Lease
RentalFreehold
FurnishedUnfurnished
Parking2
Description
A RARE OPPORTUNITY TO LEASE A LUXURY TOWNHOME WITH A PRIVATE ELEVATOR TO ALL 3 FLOORS. Welcome to this luxurious corner-unit townhome in prestigious Islington Woods, Vaughan, . Perfect for DOWN SIZERS, Professionals, Families, or anyone seeking convenient Stair-Free living without sacrificing space. Approx. 2,055 sq. ft. per Matterport floor plan . Beautifully upgraded with an Open-Concept layout,...
Property Details
Property TypeAtt/Row/Townhouse
Style2-Storey
Size2000-2500 ft²
Days on Market1 day
MLS#N13775892
StatusActive
HeatingForced Air
A/CCentral Air
GarageBuilt-In
Parking Spaces2
BasementNone
OccupancyTBA
Listed ByRE/MAX HALLMARK REALTY LTD.
Room Details
| Room | Level | Size | Features |
|---|---|---|---|
| Bedroom | Third | 10.14' × 11.98' | hardwood floor, closet, large window |
| Dining Room | Second | 10.14' × 8.14' | w/o to terrace, hardwood floor, eat-in kitchen |
| Kitchen | Second | 16.7' × 14.21' | backsplash, b/i appliances, quartz counter |
| Bedroom | Third | 10.3' × 12.11' | hardwood floor, closet, large window |
| Office | Main | 15.39' × 13.91' | hardwood floor, elevator, separate room |
| Primary Bedroom | Third | 14.96' × 13.29' | w/o to terrace, 5 pc ensuite, hardwood floor |
| Living Room | Second | 20.87' × 12.04' | hardwood floor, elevator, elevator |
Bathrooms
1 bathroom on (5 pieces)
1 bathroom on (3 pieces)
1 bathroom on (2 pieces)
Unlock more property intelligence
Sold prices, price changes, and listing history are available to signed-in members under real-estate board (VOW) rules.
Sign in to view