Listed : $2,350
2026-07-29
17 Sabrina Court, Richmond Hill
2
1
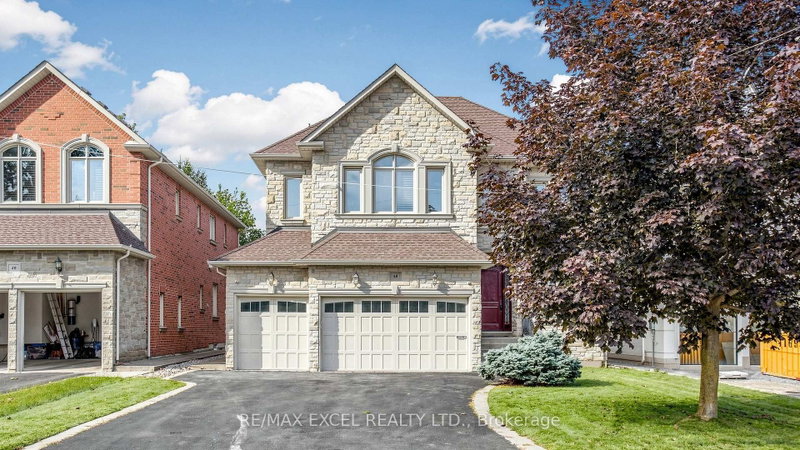
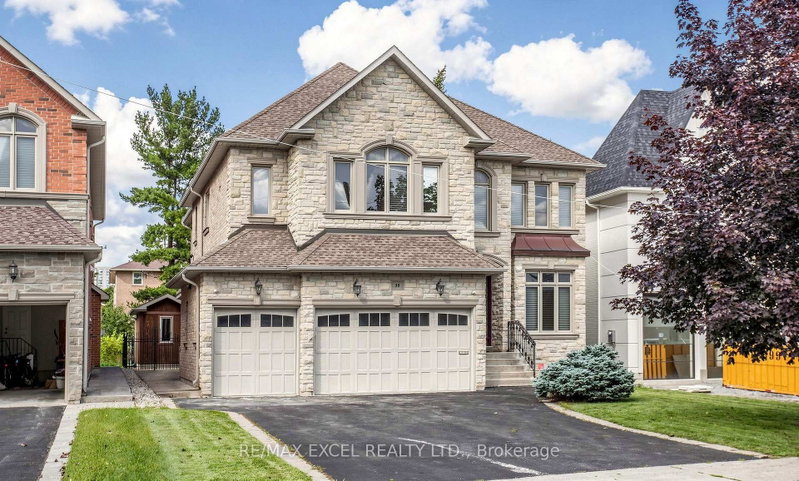
North Richvale, Richmond Hill, ON L4C 3S6
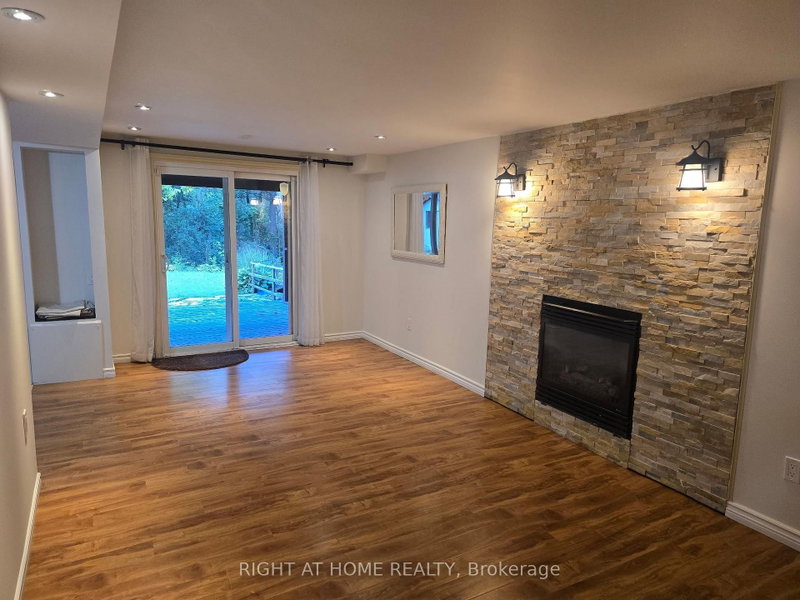
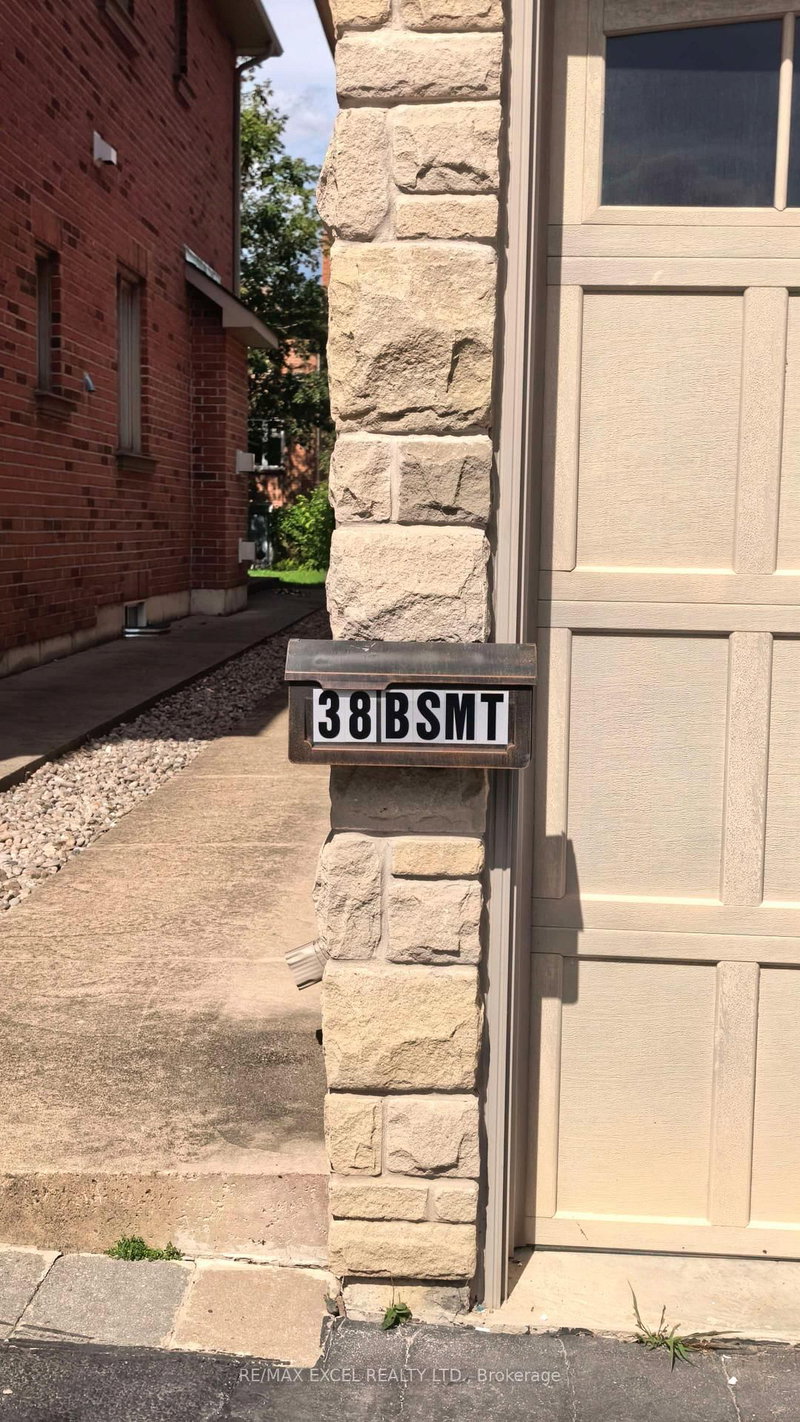
Rarely offered 2-bedroom, 1-washroom basement apartment featuring a separate entrance and its own private laundry. This charming and distinctive suite offers a spacious, well-designed layout with plenty of windows that bring in excellent natural light. Located at 38 May Avenue, just steps from Yonge Street and Sixteenth Avenue, and situated within the highly sought-after Ross Doan Public School an...
| Room | Level | Size | Features |
|---|---|---|---|
| Kitchen | Ground | 4.73' × 3.08' | centre island, b/i appliances, custom backsplash |
| Den | Ground | 3.66' × 3.36' | marble floor, french doors, moulded ceiling |
| Bedroom 3 | Second | 4.58' × 3.66' | hardwood floor, semi ensuite, walk-in closet(s) |
| Kitchen | Basement | 7.09' × 4.88' | combined w/dining, combined w/living, b/i appliances |
| Primary Bedroom | Basement | 5.41' × 4.04' | fireplace, large window |
| Bedroom 2 | Second | 4.88' × 4.2' | hardwood floor, semi ensuite, walk-in closet(s) |
| Breakfast | Ground | 5.34' × 3.89' | marble floor, moulded ceiling, w/o to porch |
| Bedroom | Basement | 4.67' × 3.33' | walk-in closet(s), large window |
| Bedroom 5 | Second | 3.9' × 5.12' | hardwood floor, semi ensuite, walk-in closet(s) |
| Bedroom 4 | Second | 4.82' × 3.36' | hardwood floor, semi ensuite, walk-in closet(s) |
| Dining Room | Ground | 4.89' × 3.66' | hardwood floor, moulded ceiling, pot lights |
| Family Room | Ground | 5.34' × 4.43' | hardwood floor, gas fireplace, pot lights |
| Recreation | Basement | 11.5' × 5.4' | gas fireplace, wet bar |
| Primary Bedroom | Second | 5.34' × 7.25' | hardwood floor, gas fireplace, 7 pc ensuite |
| Living Room | Ground | 3.66' × 3.06' | hardwood floor, moulded ceiling, pot lights |
| Bathroom | Basement | 3.1' × 1.68' | -- |
Sold prices, price changes, and listing history are available to signed-in members under real-estate board (VOW) rules.