Listed : $2,900
4 days ago
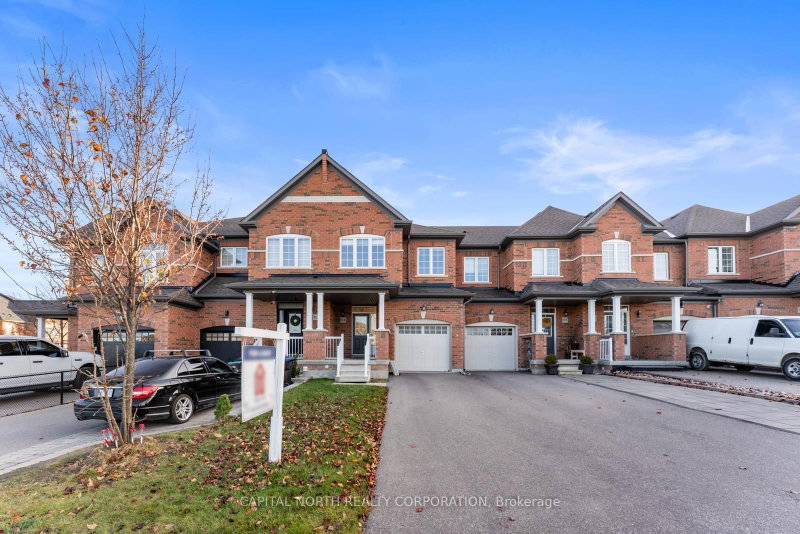
84 Fortis Crescent, Bradford West Gwillimbury
3
3
1
Bradford, Bradford West Gwillimbury, ON L3Z 4L4
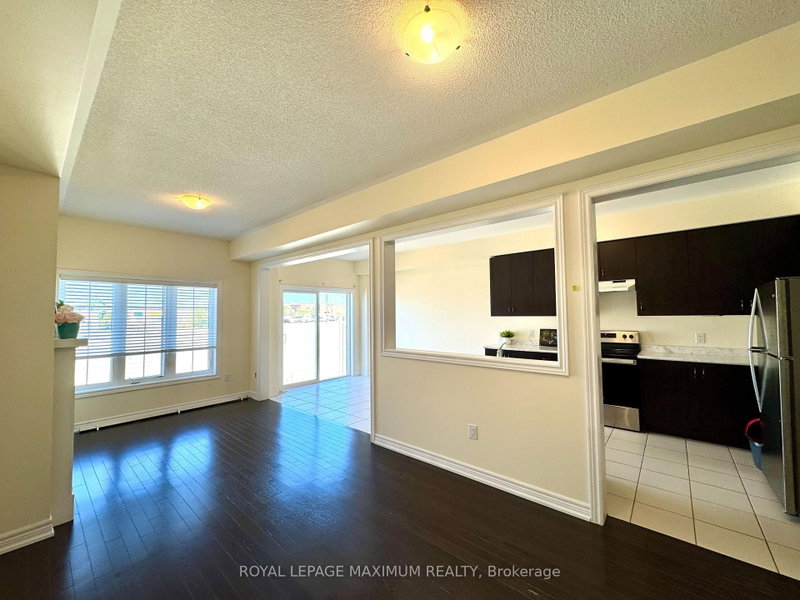
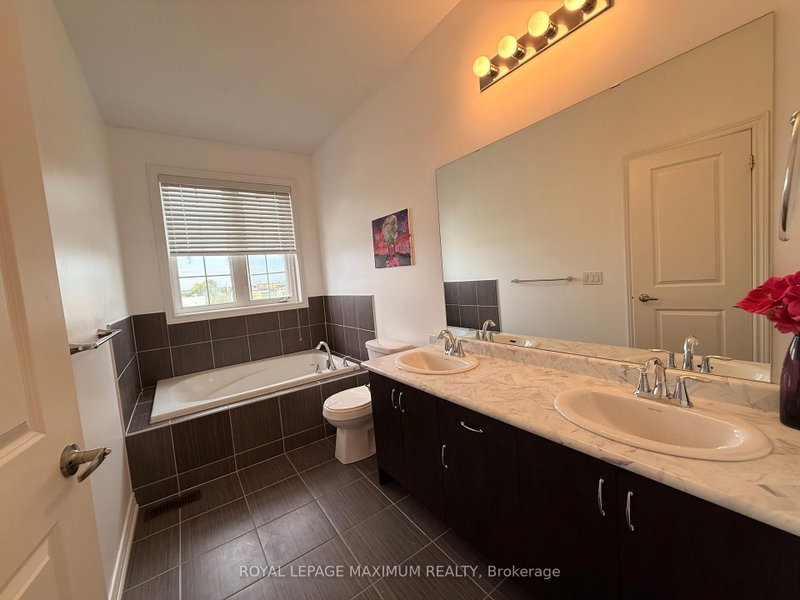
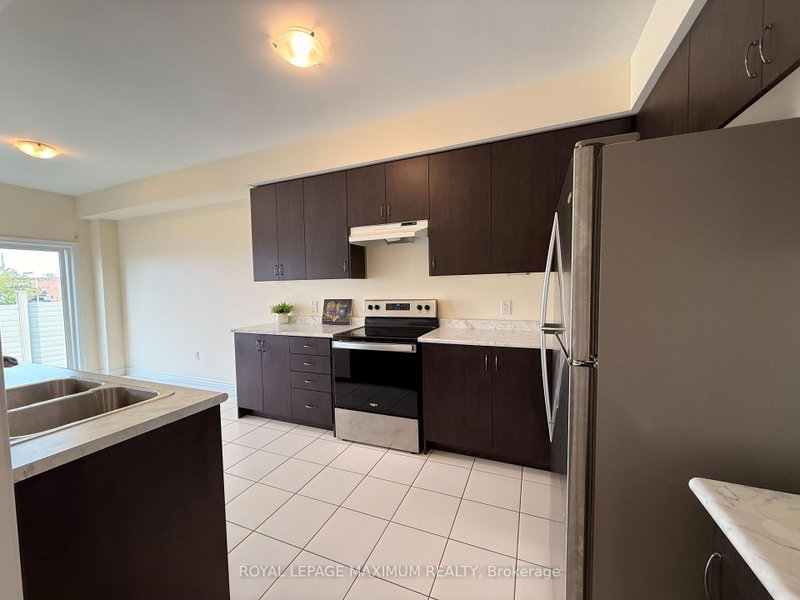
Welcome to this bright and spacious 3-bedroom townhome located in a great, family-friendly neighbourhood. Featuring beautiful hardwood floors throughout the main floor, a functional layout, and plenty of natural light, this home offers comfortable living with a warm and inviting feel. Enjoy the convenience of private driveway parking The walkout basement is excellent for additional storage space. ...
| Room | Level | Size | Features |
|---|---|---|---|
| Breakfast | Main | 4.0' × 3.82' | ceramic floor, walk-out, sliding doors |
| Dining Room | Main | 6.9' × 3.6' | hardwood floor, combined w/living, open concept |
| Living Room | Main | 6.9' × 3.6' | hardwood floor, combined w/dining |
| Bedroom 2 | Second | 3.2' × 2.8' | broadloom, closet, window |
| Primary Bedroom | Second | 5.7' × 4.3' | broadloom, 4 pc ensuite, walk-in closet(s) |
| Kitchen | Main | 4.0' × 3.7' | ceramic floor, modern kitchen, stainless steel appl |
| Bedroom 3 | Second | 3.0' × 2.6' | broadloom, closet, window |
Sold prices, price changes, and listing history are available to signed-in members under real-estate board (VOW) rules.