
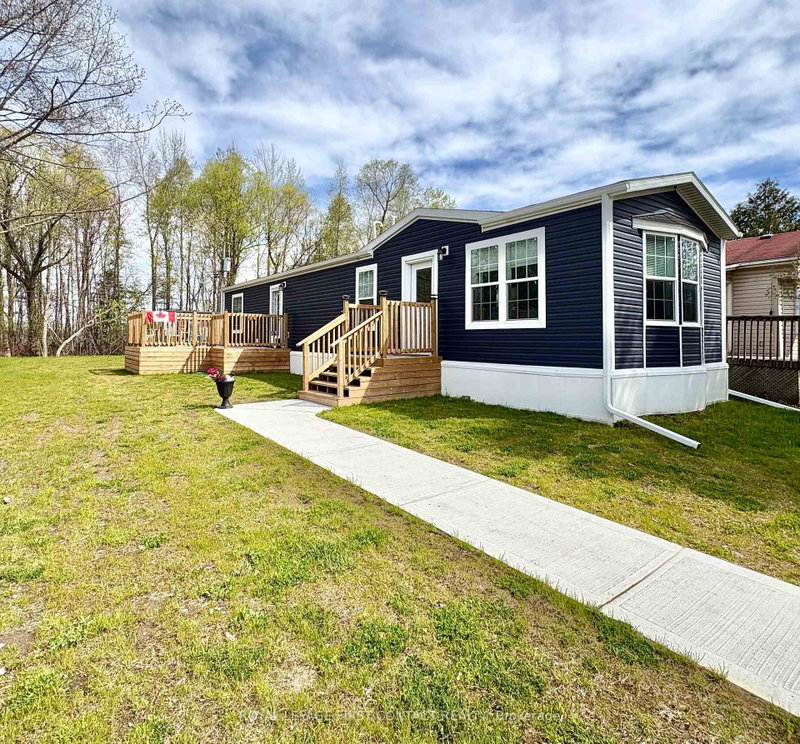
Listed : $399,900
2026-05-18
40 SHAMROCK Crescent, Essa
2
1
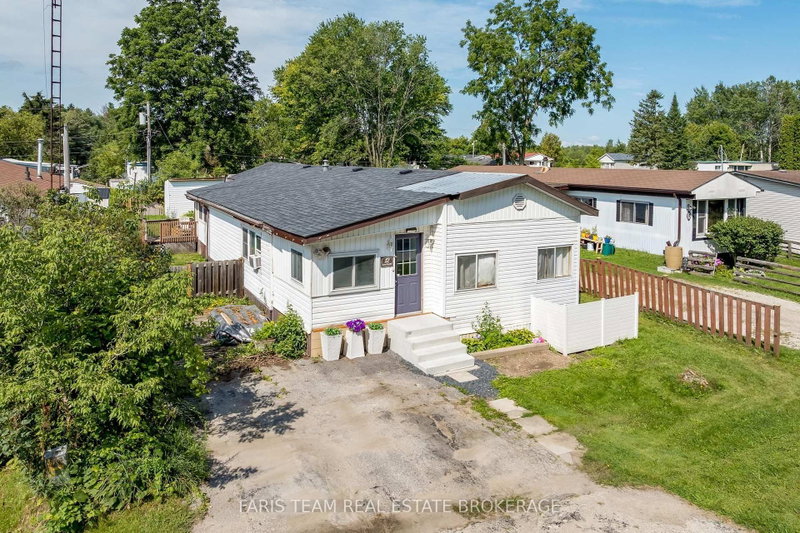
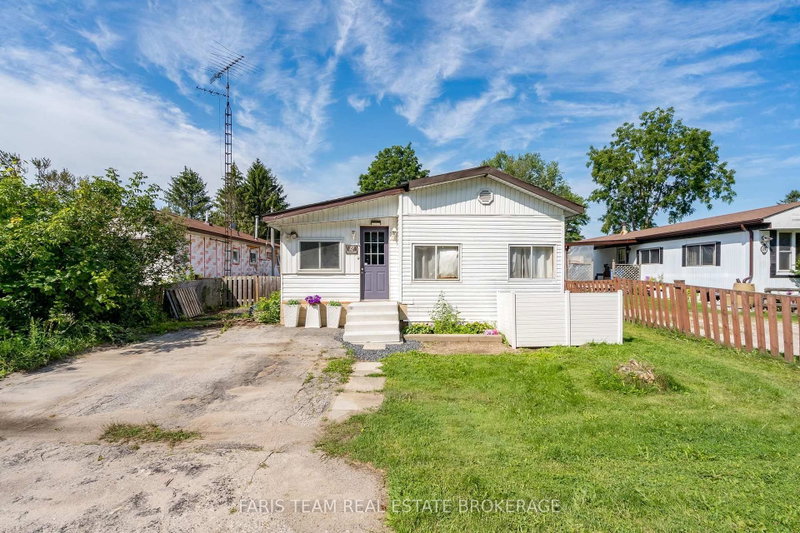
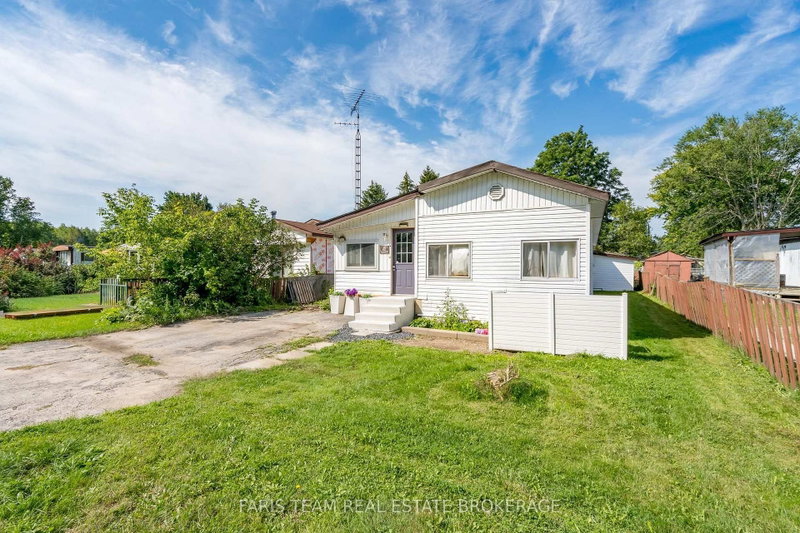
Rural Essa, Essa, ON L0M 1B1
Top 5 Reasons You Will Love This Home: 1) Welcome to this spacious and inviting bungalow located within the peaceful Shamrock Estates land lease community, offering an affordable opportunity to enjoy comfortable, low-maintenance living in a welcoming setting 2) Thoughtfully designed for everyday comfort, this home features a bright sunroom, a well-appointed kitchen with warm oak cabinetry, a comfo...
Saved in this browser only — notes are private to you and do not appear on your other devices.
| Room | Level | Size | Features |
|---|---|---|---|
| Bedroom | Main | 3.57' × 3.12' | vinyl floor, closet, window |
| Kitchen | Main | 4.06' × 3.06' | vinyl floor, double sink, window |
| Sunroom | Main | 4.13' × 3.23' | vinyl floor, window, sliding doors |
| Living Room | Main | 4.71' × 2.96' | Hardwood Floor |
| Dining Room | Main | 4.12' × 2.98' | laminate, open concept, large window |
| Primary Bedroom | Main | 5.11' × 4.06' | laminate, walk-in closet(s), ceiling fan(s) |
| Family Room | Main | 4.53' × 4.06' | hardwood floor, ceiling fan(s), bay window |
Estimate only — not a mortgage quote, pre-approval or lending offer. Term, interest rate and down payment are assumptions you can adjust. The figure excludes CMHC/mortgage-default insurance, closing costs, utilities and other expenses, and does not reflect any specific lender. Confirm real numbers with a licensed mortgage professional.
* Source: Calculation formula is compiled by Homsy.ca. This is for educational use only.
Sold prices, price changes, and listing history are available to signed-in members under real-estate board (VOW) rules.