
$3,98037 Rouge Valley
5 bed•3 bath•2500-3000 sqft

NEW
37 Rouge Valley Drive
Unionville, Markham, ON L6G 0C1
$3,980 /mo
5Bedrooms
3Bathrooms
2500-3000Sqft
2Parking
Listed today1 day on marketLot 23 × 65.61 mMLS®: N13777620Lease
RentalFreehold
FurnishedUnfurnished
Parking3
Description
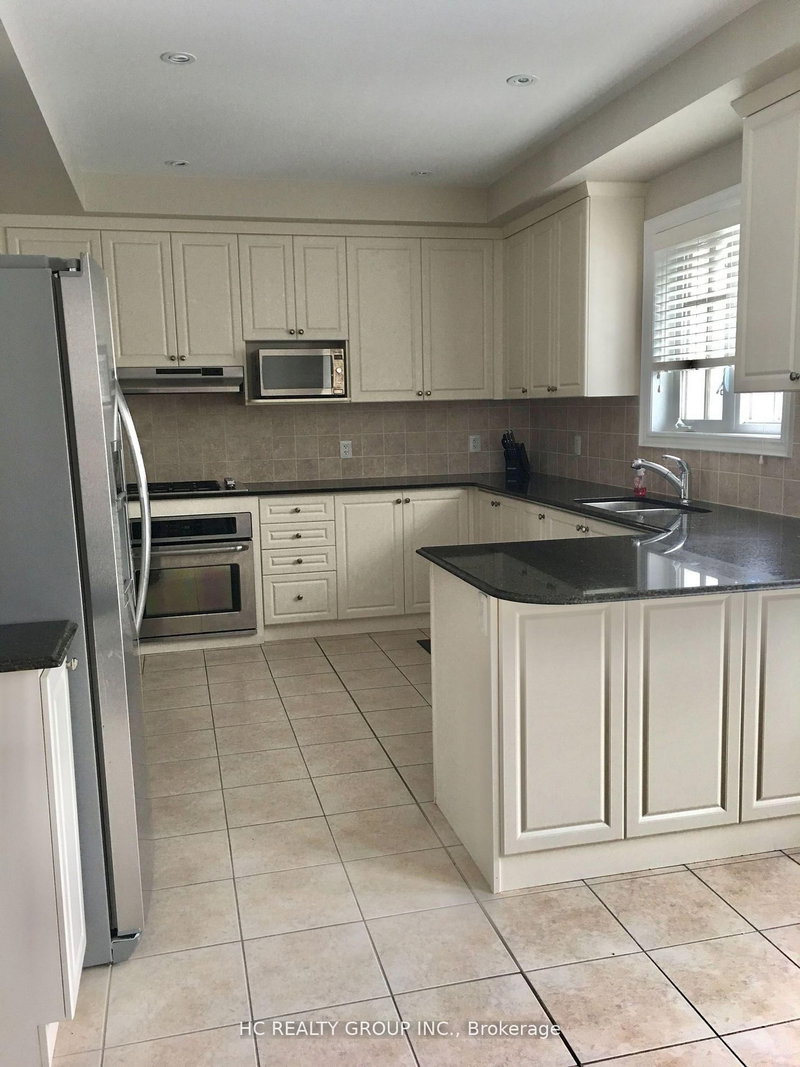
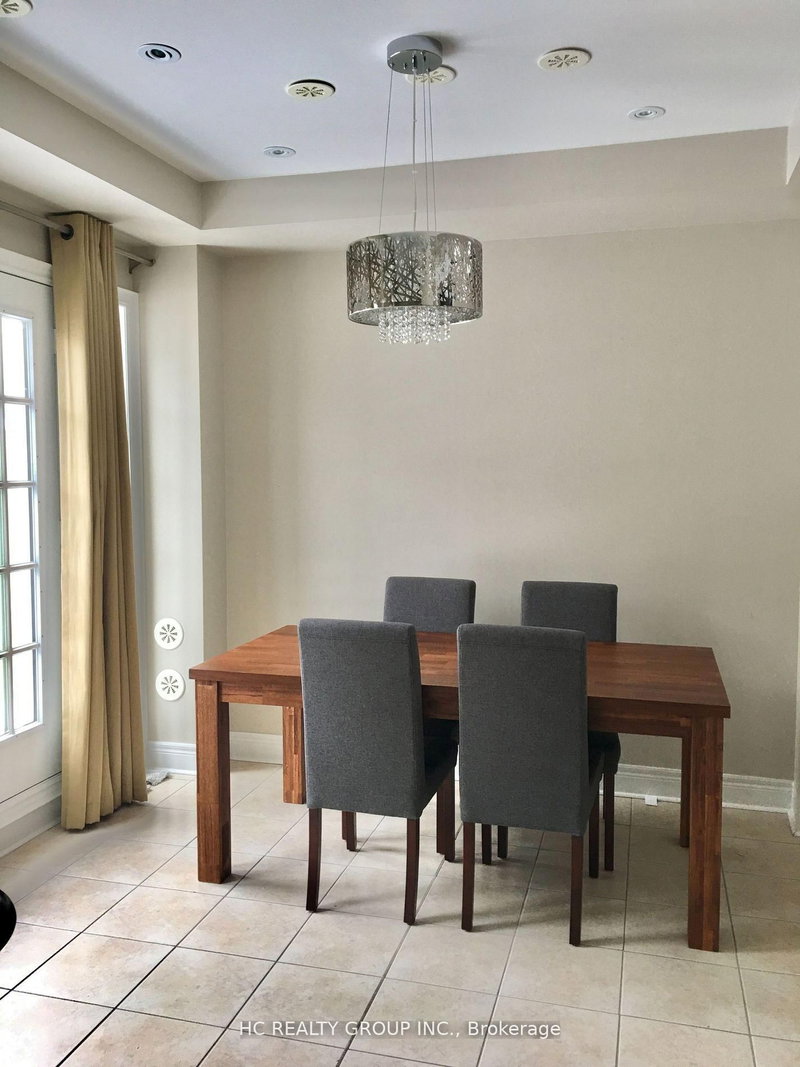
Downtown Markham Luxury Freehold Townhouse 'Montgomery' Model, Basement W Separate Entrance And W/O To Garage!!! Hardwood Floors Living/Dining Rooms, Family Size Kitchen With Breakfast Area, W/O To Patio, 2 Cars Garage, Huge W/I Closet In Master Bedroom, Lots Of Pot Lights, Upgraded Elevator And Facing The Rouge!!!
My Notes
Saved in this browser only — notes are private to you and do not appear on your other devices.
I've toured this home
Property Details
Property TypeAtt/Row/Townhouse
Style3-Storey
Size2500-3000 ft²
Days on Market1 day
MLS#N13777620
StatusActive
HeatingForced Air
A/CCentral Air
GarageBuilt-In
Parking Spaces3
BasementSeparate Entrance
Listed ByHC REALTY GROUP INC.
Room Details
| Room | Level | Size | Features |
|---|---|---|---|
| Kitchen | Main | 3.59' × 3.47' | ceramic floor, combined w/dining, modern kitchen |
| Primary Bedroom | Third | 4.29' × 3.47' | hardwood floor, w/o to balcony |
| Dining Room | Main | 4.51' × 3.96' | hardwood floor, combined w/living |
| Bedroom 5 | Second | 3.47' × 3.07' | hardwood floor, closet, window |
| Bedroom 4 | Second | 3.47' × 3.07' | hardwood floor, closet, window |
| Living Room | Main | 4.9' × 3.47' | hardwood floor, w/o to balcony |
| Bedroom 2 | Second | 3.47' × 3.07' | hardwood floor, closet, window |
| Family Room | Basement | 5.0' × 6.0' | laminate, w/o to garage, fireplace |
| Breakfast | Main | 3.47' × 3.16' | ceramic floor, w/o to patio |
| Bedroom 3 | Second | 3.47' × 3.07' | hardwood floor, closet, w/o to balcony |
Bathrooms
1 bathroom on Third (4 pieces)
1 bathroom on Third (3 pieces)
1 bathroom on Upper (5 pieces)
Amenities & Features
Nearby
School
Unlock more property intelligence
Sold prices, price changes, and listing history are available to signed-in members under real-estate board (VOW) rules.
Sign in to view