
$5,00040 Marchwood
4+2 bed•4 bath•2500-3000 sqft
NEW


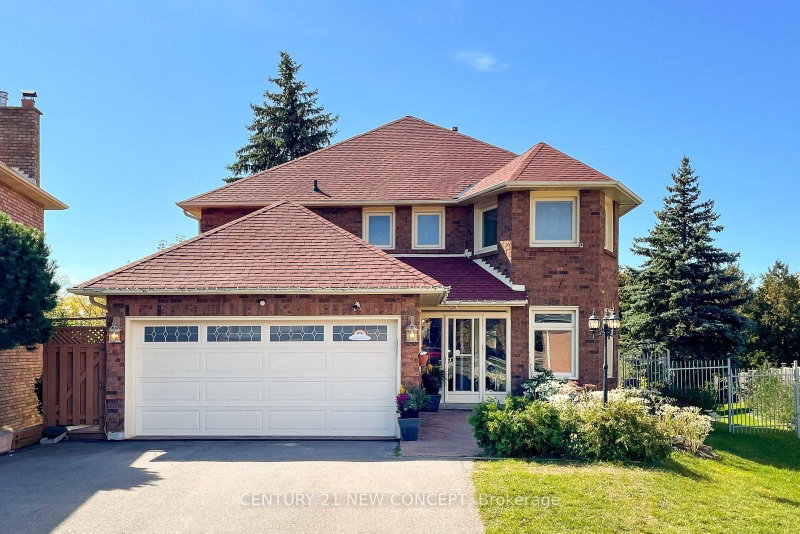
40 Marchwood Crescent
Harding, Richmond Hill, ON L4C 8M5
$5,000 /mo
4+2Bedrooms
4Bathrooms
2500-3000Sqft
2Parking
Listed today1 day on marketLot 22.87 × 298.41 ft (irregular)MLS®: N13777910Lease
RentalFreehold
FurnishedUnfurnished
Parking12
Description
Stunning Diamond Shaped Premium Lot W/Pool In High Demand Richmond Hill Location. Fully Renovated Kitchen With High End Appliances. Rare One Of Kind Private Resort In The City! Wraparound Deck, Patio Awning, Golf Practice Hitting Net, Custom Shed & Fire Pit. Extra Long Driveway Can Park 10 Cars! Don't Miss This Such A Rare & Beautiful Home! Step To Bayview S.S, Rhms, Tms Shops And Restaurants Much...
My Notes
Saved in this browser only — notes are private to you and do not appear on your other devices.
I've toured this home
Property Details
Property TypeDetached
Style2-Storey
Size2500-3000 ft²
Days on Market1 day
MLS#N13777910
StatusActive
HeatingForced Air
A/CCentral Air
GarageAttached
Parking Spaces12
BasementFinished
Occupancy60/TBA
Listed ByCENTURY 21 NEW CONCEPT
Room Details
| Room | Level | Size | Features |
|---|---|---|---|
| Bedroom 3 | Second | 3.31' × 3.37' | hardwood floor, large closet, window |
| Breakfast | Main | 4.0' × 3.05' | centre island, double sink, quartz counter |
| Den | Main | 3.31' × 3.11' | hardwood floor, window, separate room |
| Primary Bedroom | Second | 6.2' × 3.63' | overlooks pool, 6 pc ensuite, walk-in closet(s) |
| Living Room | Main | 3.28' × 5.0' | hardwood floor, open concept, bay window |
| Dining Room | Main | 3.28' × 4.29' | hardwood floor, window, formal rm |
| Recreation | Lower | 8.14' × 3.11' | laminate, window, fireplace |
| Bedroom 2 | Second | 3.22' × 3.42' | hardwood floor, window, large closet |
| Family Room | Main | 3.43' × 5.24' | hardwood floor, electric fireplace, w/o to deck |
| Bedroom 4 | Second | 3.33' × 3.61' | hardwood floor, large closet, window |
| Kitchen | Main | 3.0' × 3.82' | renovated, stainless steel appl, overlooks pool |
| Media Room | Lower | 5.0' × 2.85' | laminate, window, separate room |
Bathrooms
1 bathroom on Second (6 pieces)
1 bathroom on Second (5 pieces)
1 bathroom on Main (2 pieces)
1 bathroom on Basement (4 pieces)
Amenities & Features
Nearby
Fenced YardHospitalParkPublic TransitRec./Commun.CentreSchool
Unlock more property intelligence
Sold prices, price changes, and listing history are available to signed-in members under real-estate board (VOW) rules.
Sign in to view