Listed : $999,888
Today
117 Mccauley Court, Newmarket
4
4
2

Bristol-London, Newmarket, ON L3Y 2S7
These are the listing’s recurring costs before any mortgage. Enter your own mortgage rate in the calculator below to estimate the monthly payment — we don’t assume a rate for you.
Excludes utilities, home insurance, repairs & upkeep, closing & financing-specific costs. Estimate only — not a loan offer or appraisal.
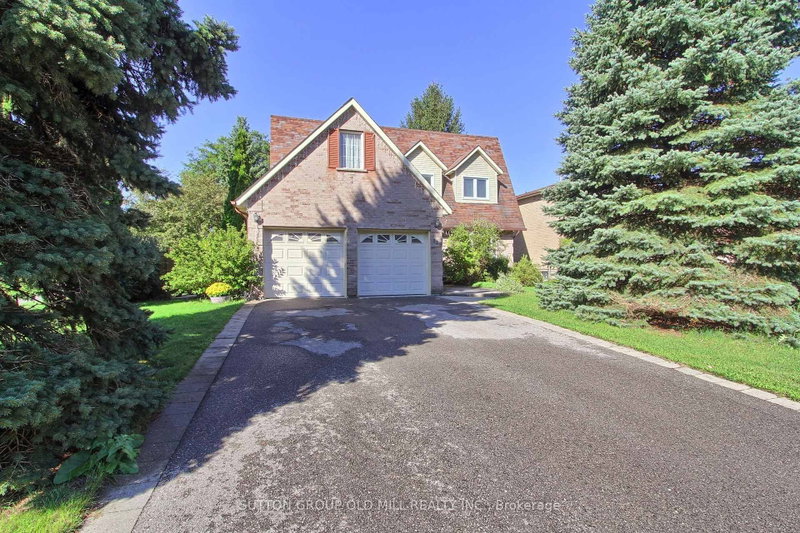
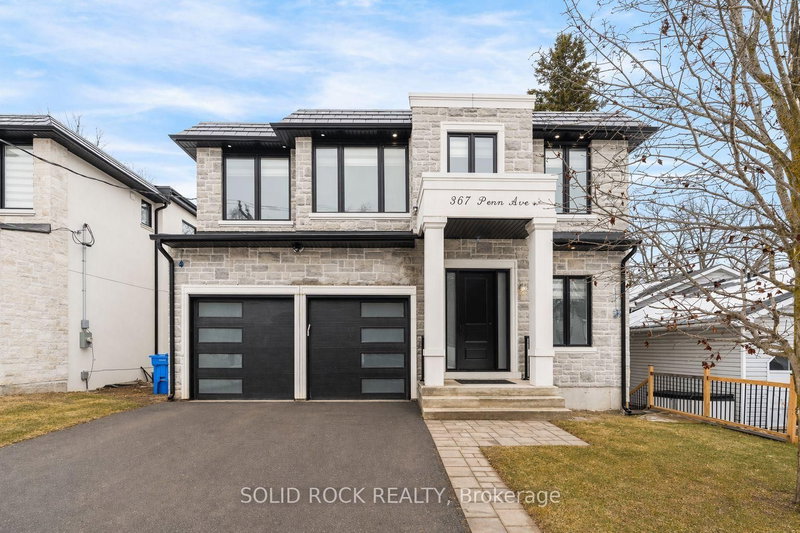
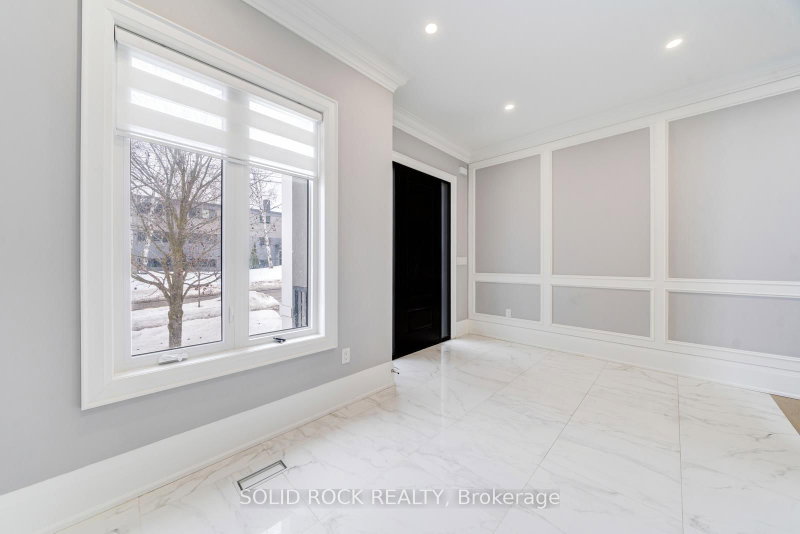
This spectacular Custom Home on a 50' x 195' lot, with no rear neighbours and incredible finishings awaits you! When was the last time you saw a home with 4 bedrooms upstairs, plus two in the basement, and ALL of them had their own, individual, ensuite bathroom?? Yes, it is a 4+2 bedroom, 7 luxurious bathroom home, located steps to Newmarket's main street. With a stone exterior, and architectural ...
Saved in this browser only — notes are private to you and do not appear on your other devices.
| Room | Level | Size | Features |
|---|---|---|---|
| Powder Room | Main | 3.93' × 1.66' | -- |
| Family Room | Basement | 5.21' × 5.94' | w/o to patio, gas fireplace, window |
| Foyer | Main | 4.6' × 3.05' | Tile Floor |
| Laundry | Main | 3.96' × 2.04' | -- |
| Living Room | Main | 6.38' × 4.99' | gas fireplace, w/o to balcony, window |
| Bedroom 2 | Second | 4.03' × 3.93' | walk-in closet(s), 4 pc ensuite, closet |
| Bedroom 3 | Second | 4.39' × 3.87' | walk-in closet(s), 3 pc ensuite, closet |
| Bathroom | Second | 4.05' × 3.35' | 5 Pc Ensuite |
| Bedroom | Basement | 5.02' × 3.68' | walk-in closet(s), 3 pc ensuite, closet |
| Dining Room | Main | 5.33' × 2.04' | hardwood floor, crown moulding, central vacuum |
| Bedroom 4 | Second | 4.31' × 3.86' | hardwood floor, 3 pc ensuite, closet |
| Primary Bedroom | Second | 6.09' × 6.21' | walk-in closet(s), 5 pc ensuite, walk-in closet(s) |
| Bedroom 5 | Basement | 4.5' × 4.02' | walk-in closet(s), 3 pc ensuite, closet |
| Office | Main | 3.93' × 3.21' | hardwood floor, crown moulding, central vacuum |
| Kitchen | Main | 5.06' × 6.1' | tile floor, breakfast bar, double sink |
Estimate only — not a mortgage quote, pre-approval or lending offer. Term, interest rate and down payment are assumptions you can adjust. The figure excludes CMHC/mortgage-default insurance, closing costs, utilities and other expenses, and does not reflect any specific lender. Confirm real numbers with a licensed mortgage professional.
* Source: Calculation formula is compiled by Homsy.ca. This is for educational use only.
Sold prices, price changes, and listing history are available to signed-in members under real-estate board (VOW) rules.