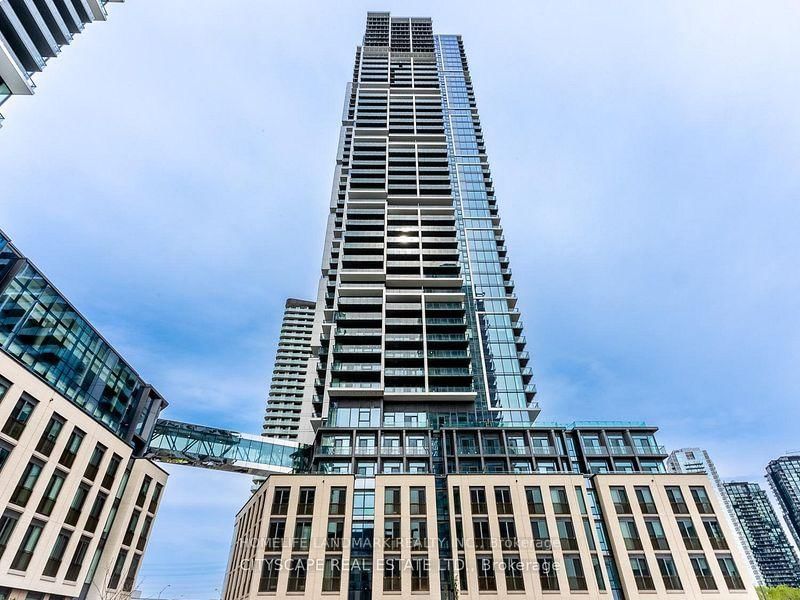
Listed : $2,650
Today
21 Meadowdale Road, Vaughan
2
2
1


Vaughan Corporate Centre, Vaughan, ON L4K 0J6
Bright southeast corner unit on the 51st floor with a killer view over the city! Floor-to-ceiling windows wrap around the corner, so the unit gets a lot of natural light throughout the day. Premium roller blinds will be installed before move-in. Two bedrooms, two full bathrooms, split layout with no wasted space, each bedroom has its own ensuite, which works well for roommates or couples who want ...
Saved in this browser only — notes are private to you and do not appear on your other devices.
| Room | Level | Size | Features |
|---|---|---|---|
| Kitchen | Main | 4.81' × 3.52' | laminate, combined w/dining, quartz counter |
| Dining Room | Main | 4.81' × 3.52' | laminate, combined w/living, large window |
| Primary Bedroom | Main | 3.48' × 3.34' | laminate, 4 pc ensuite, large window |
| Living Room | Main | 4.81' × 3.52' | laminate, combined w/dining, w/o to balcony |
| Bedroom 2 | Main | 3.02' × 3.24' | laminate, closet, large window |
Sold prices, price changes, and listing history are available to signed-in members under real-estate board (VOW) rules.