
$3,6809 Cyprus
4 bed•4 bath•2500-3000 sqft
NEW


9 Cyprus Glen
Holland Landing, East Gwillimbury, ON L9N 0S9
$3,680 /mo
4Bedrooms
4Bathrooms
2500-3000Sqft
2Parking
Listed today1 day on marketLot 40.26 × 92.42 ftMLS®: N13842518Lease
RentalFreehold
FurnishedUnfurnished
Parking4
Description
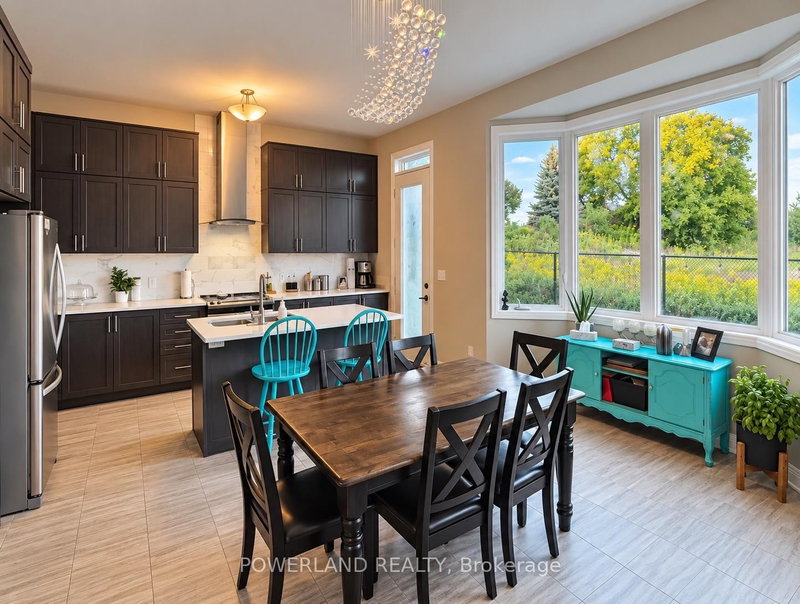
Bright & Spacious, Upgraded Luxury Home Over 2,800 Sqft , 4 Bedroom, 4 Wash Room , Featuring 10' High Ceilings- Main And 9' High Ceilings - 2nd Floor, Open Concept Family Room W/ Fire Place. Large Eat-In Kitchen And Breakfast Bar. Huge Island, Granite Countertop. Upgraded Master Shower Frame, Master With Walk-In, 5 Piece Ensuite, All Other 3 Bedroom With Ensuite Access. Minutes' Drive To Hwy 404, ...
My Notes
Saved in this browser only — sign in to keep your notes across devices.
I've toured this home
Property Details
Property TypeDetached
Style2-Storey
Size2500-3000 ft²
Days on Market1 day
MLS#N13842518
StatusActive
HeatingForced Air
A/CCentral Air
GarageBuilt-In
Parking Spaces4
BasementUnfinished
Listed ByPOWERLAND REALTY
Room Details
| Room | Level | Size | Features |
|---|---|---|---|
| Bedroom 4 | Second | -- | broadloom, 4 pc ensuite |
| Bedroom 2 | Second | -- | broadloom, semi ensuite |
| Primary Bedroom | Second | -- | broadloom, 5 pc ensuite, walk-in closet(s) |
| Kitchen | Main | -- | Ceramic Floor |
| Dining Room | Main | -- | Hardwood Floor |
| Loft | Second | -- | -- |
| Bedroom 3 | Second | -- | broadloom, semi ensuite |
| Great Room | Main | -- | Hardwood Floor |
| Library | Main | -- | Hardwood Floor |
| Breakfast | Main | -- | Ceramic Floor |
Bathrooms
1 bathroom on Main (2 pieces)
1 bathroom on Second (5 pieces)
2 bathrooms on Second (4 pieces)
Unlock more property intelligence
Sold prices, price changes, and listing history are available to signed-in members under real-estate board (VOW) rules.
Sign in to view