
Listed : $799,900
Today
31 HURON Street, Collingwood
2
2
1

Collingwood, Collingwood, ON L9Y 5C6
These are the listing’s recurring costs before any mortgage. Enter your own mortgage rate in the calculator below to estimate the monthly payment — we don’t assume a rate for you.
Excludes utilities, home insurance, repairs & upkeep, closing & financing-specific costs. Estimate only — not a loan offer or appraisal.
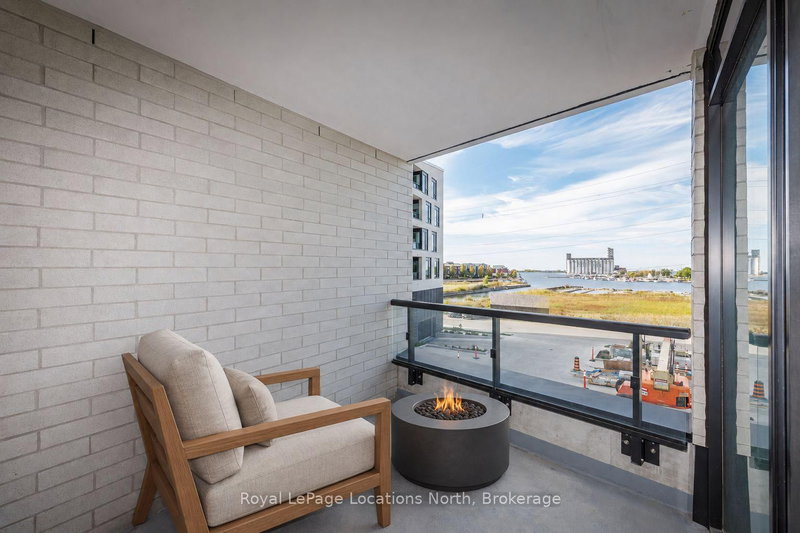
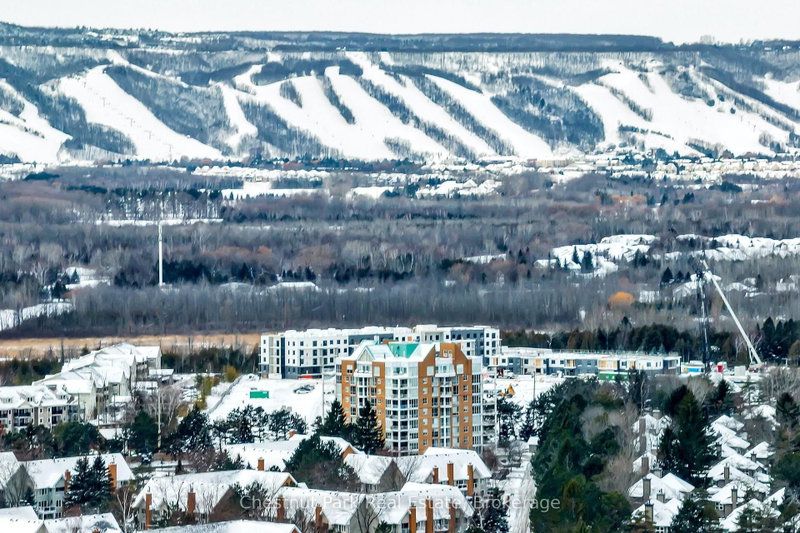
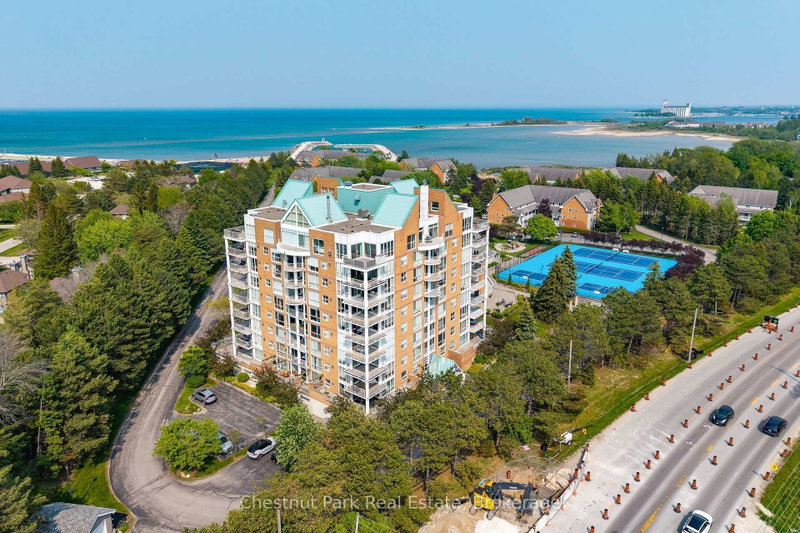
MOVE IN BEFORE THANKSGIVING! There are views, and then there are views like this! Perched above Southern Georgian Bay, this exceptional 1,894 sq. ft. 2 bedroom, 2 bathroom Penthouse captures an extraordinary panorama spanning the Niagara Escarpment, Blue Mountain ski hills, Georgian Bay and the iconic Lighthouse Island. Your monthly maintenance fees provide an impressive amenity collection design...
| Room | Level | Size | Features |
|---|---|---|---|
| Dining Room | Main | 3.07' × 4.32' | open concept, vinyl floor, circular stairs |
| Bathroom | Main | 2.59' × 3.12' | 3 pc ensuite, heated floor, granite counters |
| Living Room | Main | 6.43' × 6.72' | open concept, gas fireplace, vinyl floor |
| Bathroom | Main | 2.89' × 1.86' | 3 pc ensuite, tile floor |
| Kitchen | Main | 4.2' × 2.94' | open concept, vinyl floor, b/i appliances |
| Office | Second | 2.69' × 3.97' | tile floor, overlooks dining |
| Office | Main | 4.77' × 3.34' | vinyl floor, combined w/br, gas fireplace |
| Laundry | Main | 2.67' × 2.23' | Tile Floor |
| Primary Bedroom | Main | 5.8' × 3.68' | vinyl floor, walk-in closet(s), 3 pc ensuite |
| Other | Main | 1.76' × 1.86' | Closet |
| Bedroom 2 | Main | 3.84' × 3.72' | vinyl floor, overlook water |
| Foyer | Main | 4.06' × 3.37' | vinyl floor, closet |
Estimate only — not a mortgage quote, pre-approval or lending offer. Term, interest rate and down payment are assumptions you can adjust. The figure excludes CMHC/mortgage-default insurance, closing costs, utilities and other expenses, and does not reflect any specific lender. Confirm real numbers with a licensed mortgage professional.
* Source: Calculation formula is compiled by Homsy.ca. This is for educational use only.
Sold prices, price changes, and listing history are available to signed-in members under real-estate board (VOW) rules.

