Listed : $1,725,000
Today
49 Black Creek Trail, Springwater
3
4
3


Snow Valley, Springwater, ON L0L 1Y3
These are the listing’s recurring costs before any mortgage. Enter your own mortgage rate in the calculator below to estimate the monthly payment — we don’t assume a rate for you.
Excludes utilities, home insurance, repairs & upkeep, closing & financing-specific costs. Estimate only — not a loan offer or appraisal.
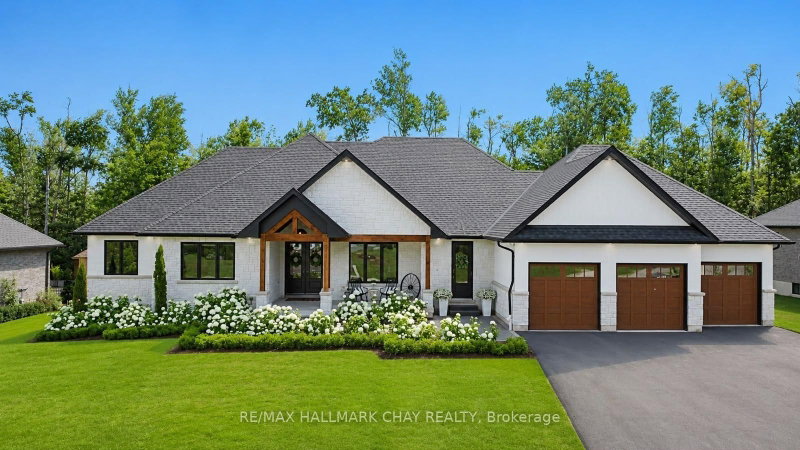
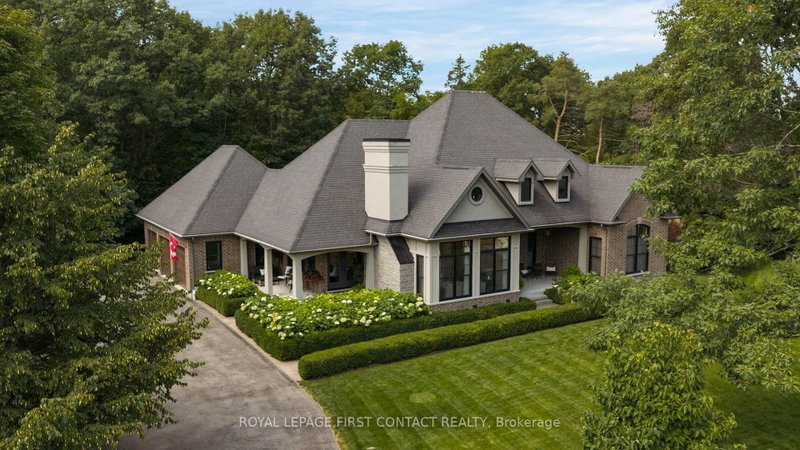
Stunning open-concept bungalow in one of Springwater's most sought-after communities offering the perfect blend of luxury, comfort, privacy, and year-round recreation, just minutes to Barrie and surrounded by golf courses, hiking and snowshoeing trails, Barrie Hill Farms, and Snow Valley Ski Resort. Backing onto protected EP land with nothing ever to be built behind you, this property offers excep...
| Room | Level | Size | Features |
|---|---|---|---|
| Dining Room | Main | 4.55' × 3.53' | -- |
| Bedroom | Basement | 5.31' × 3.35' | -- |
| Bedroom | Main | 3.28' × 4.03' | -- |
| Office | Main | 3.4' × 3.37' | -- |
| Recreation | Basement | 12.46' × 11.99' | Wet Bar |
| Bedroom | Basement | 4.08' × 4.04' | -- |
| Bathroom | Main | 1.92' × 4.18' | 4 Pc Ensuite |
| Bedroom | Main | 3.52' × 4.55' | -- |
| Living Room | Main | 5.96' × 5.91' | -- |
| Kitchen | Main | 4.56' × 3.59' | -- |
| Other | Basement | 3.82' × 2.76' | -- |
| Primary Bedroom | Main | 5.31' × 5.23' | -- |
| Laundry | Basement | 3.82' × 3.41' | -- |
| Bathroom | Basement | 3.05' × 2.94' | 4 Pc Bath |
| Bathroom | Main | 1.36' × 1.42' | -- |
| Other | Basement | 2.19' × 2.62' | -- |
| Utility Room | Basement | 3.76' × 3.74' | -- |
| Other | Main | 1.85' × 1.94' | Pantry |
| Bathroom | Main | 1.47' × 2.85' | 4 Pc Bath |
| Mud Room | Main | 3.05' × 2.8' | -- |
| Foyer | Main | 2.59' × 6.08' | -- |
Estimate only — not a mortgage quote, pre-approval or lending offer. Term, interest rate and down payment are assumptions you can adjust. The figure excludes CMHC/mortgage-default insurance, closing costs, utilities and other expenses, and does not reflect any specific lender. Confirm real numbers with a licensed mortgage professional.
* Source: Calculation formula is compiled by Homsy.ca. This is for educational use only.
Sold prices, price changes, and listing history are available to signed-in members under real-estate board (VOW) rules.