
Listed : $859,283
Today
34 Sweet Cicely Street, Springwater
4
4
2

Snow Valley, Springwater, ON L9X 2A3
These are the listing’s recurring costs before any mortgage. Enter your own mortgage rate in the calculator below to estimate the monthly payment — we don’t assume a rate for you.
Excludes utilities, home insurance, repairs & upkeep, closing & financing-specific costs. Estimate only — not a loan offer or appraisal.
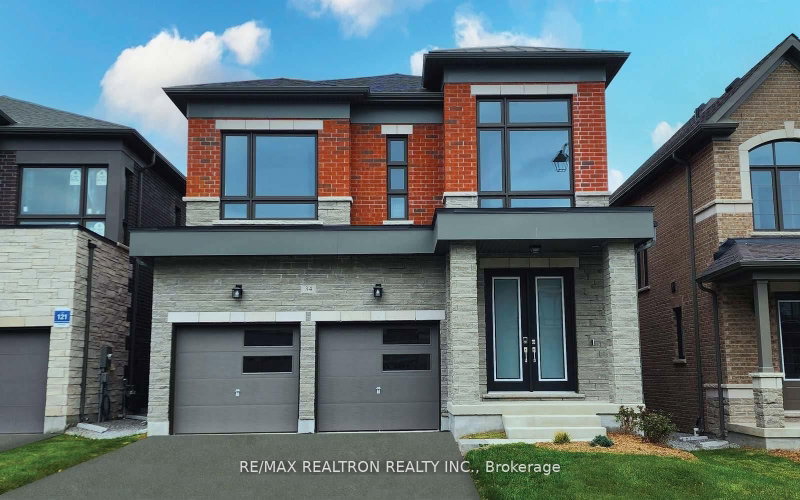
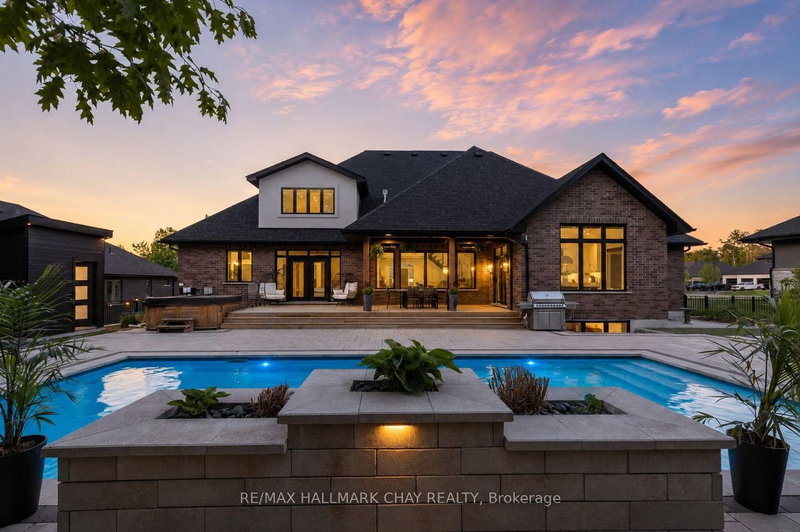
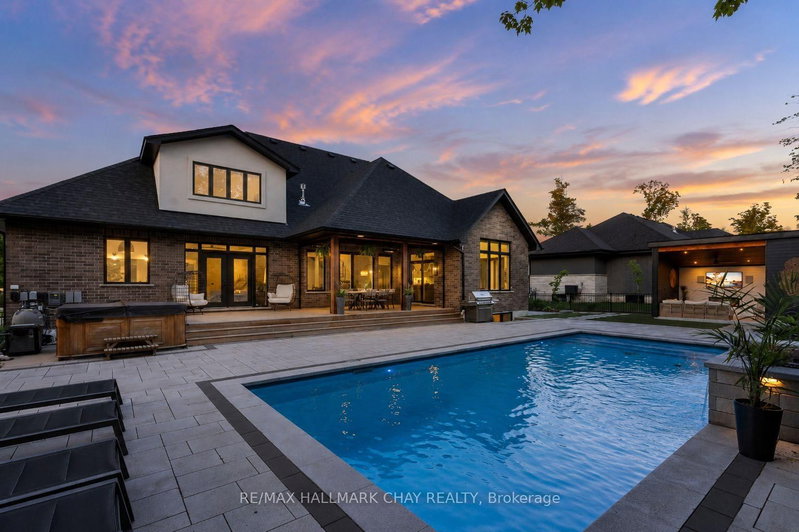
Stunning custom executive bungalow with loft in prestigious Cameron Estates, offering a refined blend of luxury living, modern design, resort-style amenities. Welcoming stonework pathway leads to a covered porch and striking entry. Inside, the foyer features custom tile/stonework, warm wood accents, open steel-monorail staircase. Stylish neutral décor, lofty ceilings, natural wood and an abundance...
| Room | Level | Size | Features |
|---|---|---|---|
| Bathroom | Main | 3.28' × 2.71' | 5 pc ensuite, soaking tub, separate shower |
| Bedroom 2 | Main | 4.5' × 3.63' | -- |
| Bathroom | Main | 3.25' × 1.88' | 4 Pc Bath |
| Great Room | Main | 5.03' × 4.32' | fireplace, b/i shelves, large window |
| Kitchen | Main | 5.74' × 3.84' | open concept, centre island, b/i appliances |
| Bathroom | Main | 1.63' × 1.8' | 2 Pc Bath |
| Bathroom | Lower | 2.74' × 2.18' | 4 Pc Bath |
| Recreation | Lower | 10.87' × 6.35' | fireplace, wet bar |
| Mud Room | Main | 3.63' × 3.07' | combined w/laundry, access to garage, side door |
| Office | Main | 3.61' × 3.38' | -- |
| Dining Room | Main | 4.55' × 2.84' | -- |
| Bedroom 5 | Lower | 3.89' × 3.55' | -- |
| Family Room | Upper | 5.79' × 3.02' | -- |
| Bathroom | Upper | 2.64' × 1.83' | 4 Pc Bath |
| Primary Bedroom | Main | 4.6' × 3.91' | 5 pc ensuite, walk-in closet(s), w/o to deck |
| Bedroom 4 | Upper | 5.77' × 3.96' | -- |
| Bedroom 3 | Main | 4.22' × 3.61' | -- |
Estimate only — not a mortgage quote, pre-approval or lending offer. Term, interest rate and down payment are assumptions you can adjust. The figure excludes CMHC/mortgage-default insurance, closing costs, utilities and other expenses, and does not reflect any specific lender. Confirm real numbers with a licensed mortgage professional.
* Source: Calculation formula is compiled by Homsy.ca. This is for educational use only.
Sold prices, price changes, and listing history are available to signed-in members under real-estate board (VOW) rules.