

Listed : $699,000
2026-06-25
17 Sweet Cicely Street, Springwater
3
3
1

Midhurst, Springwater, ON L9X 2E4
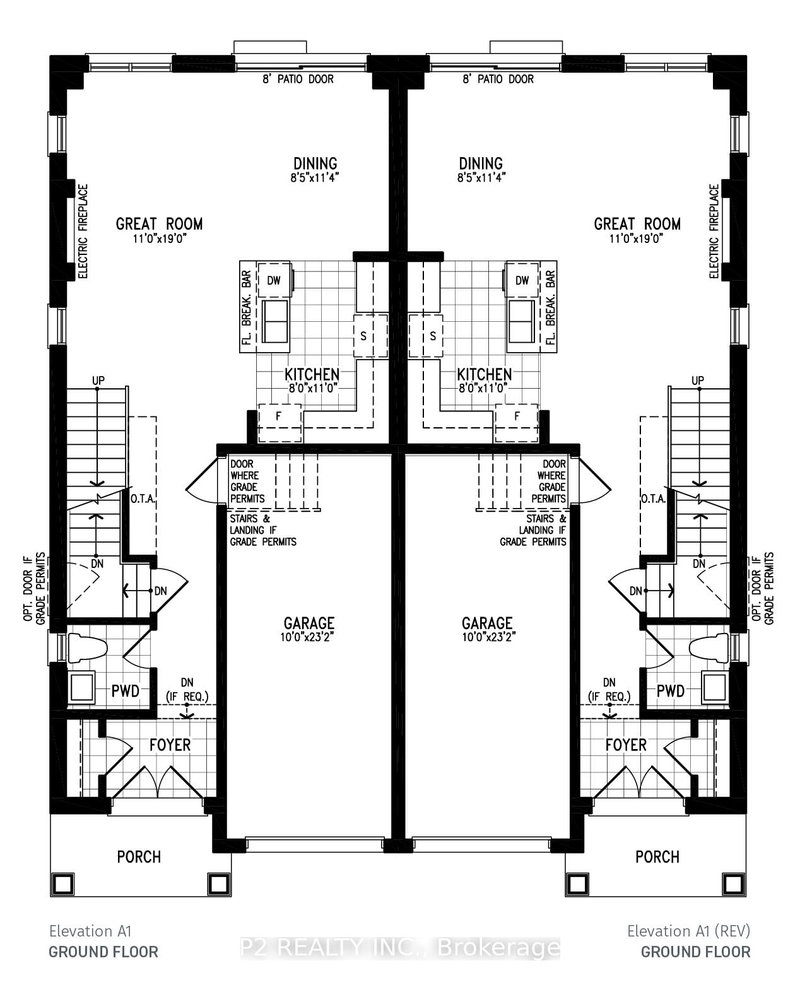
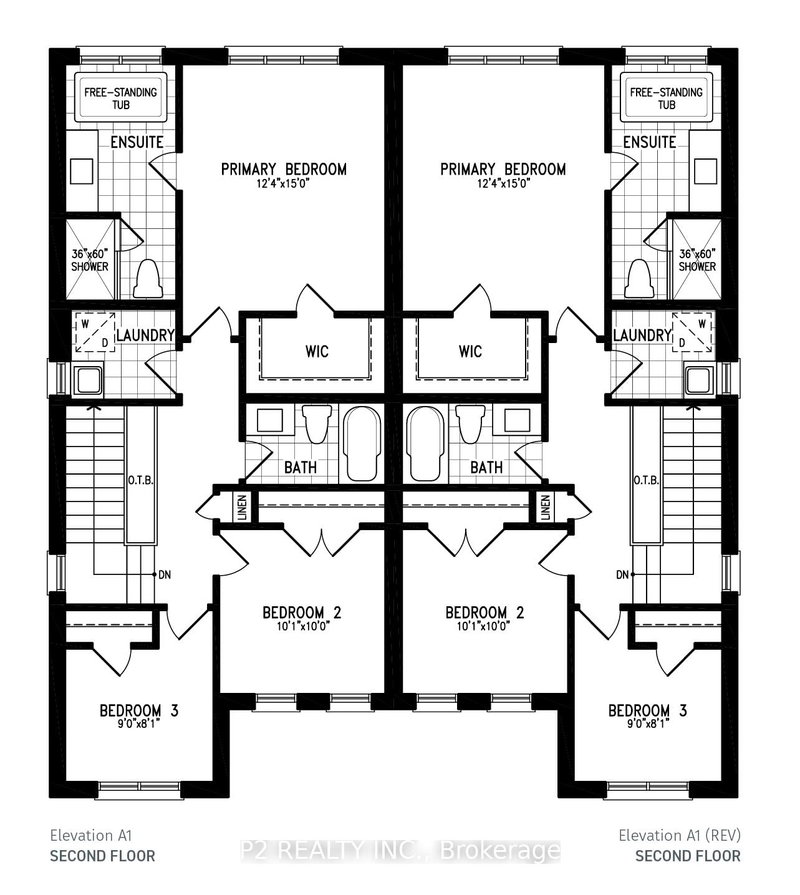
Brand New Country Wide Homes at Midhurst Valley are designed to deliver upscale family living with a blend of luxury finishes, functional design, and long-term value. Over $100k in premium upgrade finishes included. The Giorgia Semi Model features 3 bedroom 3 Bathroom. Sophisticated brick and accent roof details that create strong curb appeal. Inside, homeowners enjoy 9-foot ceilings on the ma...
| Room | Level | Size | Features |
|---|---|---|---|
| Primary Bedroom | Second | 3.66' × 4.57' | hardwood floor, 4 pc ensuite, walk-in closet(s) |
| Kitchen | Ground | 33.35' × 2.44' | tile floor, quartz counter, stainless steel appl |
| Living Room | Ground | 7.11' × 3.66' | hardwood floor, combined w/dining, electric fireplace |
| Dining Room | Ground | 3.44' × 2.59' | hardwood floor, walk-out, open concept |
| Primary Bedroom | Ground | 3.35' × 4.12' | hardwood floor, 4 pc ensuite, walk-in closet(s) |
| Great Room | Ground | 5.79' × 3.35' | hardwood floor, electric fireplace, open concept |
| Bedroom 2 | Second | 3.05' × 3.05' | hardwood floor, window, closet |
| Bedroom 3 | Second | 2.74' × 2.74' | hardwood floor, closet, window |
| Great Room | Second | 3.35' × 6.13' | Hardwood Floor |
Estimate only — not a mortgage quote, pre-approval or lending offer. Term, interest rate and down payment are assumptions you can adjust. The figure excludes CMHC/mortgage-default insurance, closing costs, utilities and other expenses, and does not reflect any specific lender. Confirm real numbers with a licensed mortgage professional.
* Source: Calculation formula is compiled by Homsy.ca. This is for educational use only.
Sold prices, price changes, and listing history are available to signed-in members under real-estate board (VOW) rules.