
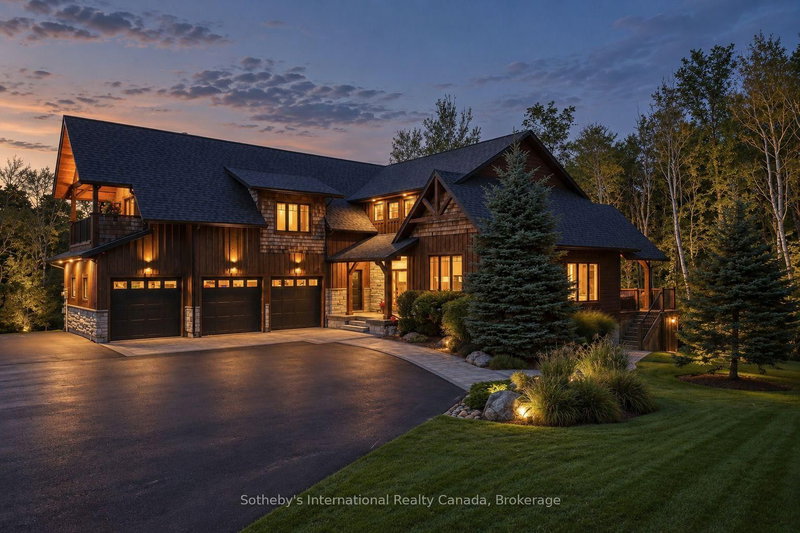
Listed : $3,300,000
Today
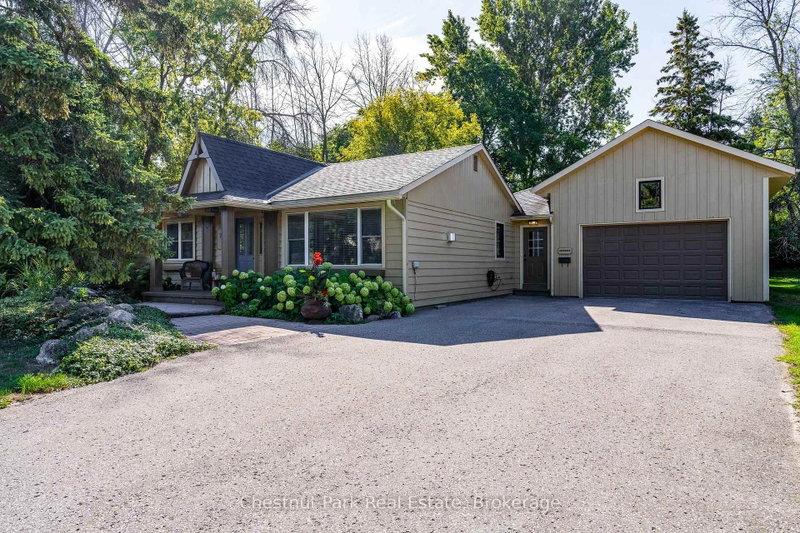
133 OSLER BLUFF Road, Collingwood
3
4
3


Collingwood, Collingwood, ON L9Y 2K8
These are the listing’s recurring costs before any mortgage. Enter your own mortgage rate in the calculator below to estimate the monthly payment — we don’t assume a rate for you.
Excludes utilities, home insurance, repairs & upkeep, closing & financing-specific costs. Estimate only — not a loan offer or appraisal.
Life in this central Collingwood neighbourhood means leaving the car at home and enjoying easy walks to downtown cafés, restaurants, shops, schools, parks, and everyday amenities. Set on a generous lot framed by mature trees, this beautifully maintained bungalow offers 1,891 sq. ft. of thoughtfully designed living space with 3 bedrooms, 2 bathrooms, and room to make it your own. The oversized back...
| Room | Level | Size | Features |
|---|---|---|---|
| Living Room | Main | 6.58' × 4.36' | wood, gas fireplace, open concept |
| Pantry | Main | 2.26' × 4.53' | combined w/laundry, wet bar, bar sink |
| Dining Room | Main | 2.79' × 4.69' | wood, w/o to deck, open concept |
| Kitchen | Main | 4.78' × 3.58' | wood, w/o to deck, open concept |
Estimate only — not a mortgage quote, pre-approval or lending offer. Term, interest rate and down payment are assumptions you can adjust. The figure excludes CMHC/mortgage-default insurance, closing costs, utilities and other expenses, and does not reflect any specific lender. Confirm real numbers with a licensed mortgage professional.
* Source: Calculation formula is compiled by Homsy.ca. This is for educational use only.
Sold prices, price changes, and listing history are available to signed-in members under real-estate board (VOW) rules.

