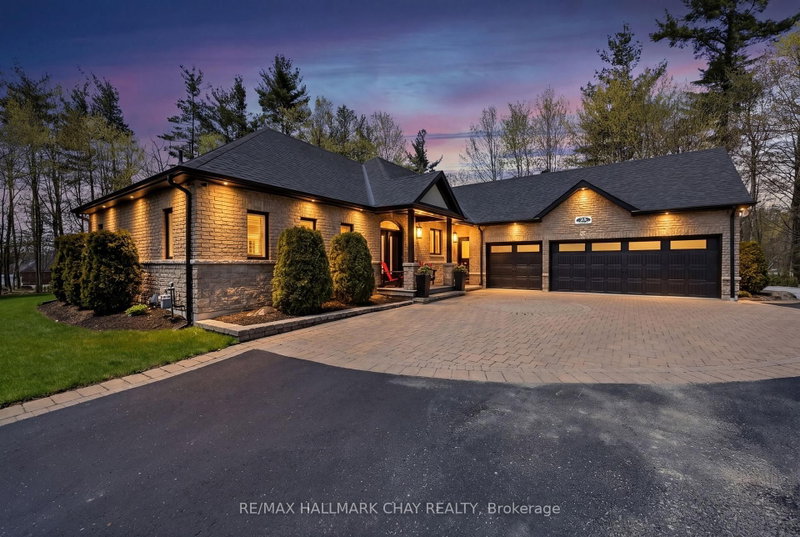
Listed : $1,299,999
2026-05-28
23 Laddie Lane, Springwater
3
3
2


Anten Mills, Springwater, ON L9X 0C3
These are the listing’s recurring costs before any mortgage. Enter your own mortgage rate in the calculator below to estimate the monthly payment — we don’t assume a rate for you.
Excludes utilities, home insurance, repairs & upkeep, closing & financing-specific costs. Estimate only — not a loan offer or appraisal.
Welcome To One Of Anten Mills Captivating Properties Offering The Ultimate Bungalow To Live Work and Play All In 1 Unique Property, Custom Built Raised Bungalow Ideal For Multi Family Living, Area Of Custom Homes, 2 Walk Ups, Totally Finished Lower Level with New Laminate Flooring, Just Over 1/2 Acre Private Treed Lot, 7 Bedrooms Plus 4 Bathrooms, California Knock Down Ceilings On Both Levels, G...
| Room | Level | Size | Features |
|---|---|---|---|
| Bathroom | Basement | -- | 3 Pc Ensuite |
| Bedroom | Basement | 3.51' × 3.1' | -- |
| Living Room | Main | 7.44' × 4.42' | Combined w/Dining |
| Kitchen | Main | 6.68' × 4.06' | breakfast area, granite counters, centre island |
| Office | Basement | 6.07' × 3.4' | Walk-Up |
| Bedroom 4 | Basement | 3.28' × 2.59' | -- |
| Great Room | Main | 7.47' × 4.72' | stone fireplace, hardwood floor, stone fireplace |
| Bedroom 5 | Basement | 3.43' × 2.26' | -- |
| Family Room | Basement | 8.23' × 7.54' | Combined w/Game |
| Bedroom 3 | Main | 3.73' × 3.33' | -- |
| Kitchen | Basement | 3.51' × 3.1' | Combined w/Living |
| Bathroom | Basement | -- | 4 Pc Bath |
| Other | Basement | 3.3' × 2.26' | Closet |
| Bedroom 2 | Main | 4.85' × 3.25' | -- |
| Bedroom 2 | Basement | 3.48' × 3.0' | -- |
| Primary Bedroom | Main | 4.52' × 4.24' | 5 pc ensuite, soaking tub, walk-out |
| Laundry | Main | -- | -- |
Estimate only — not a mortgage quote, pre-approval or lending offer. Term, interest rate and down payment are assumptions you can adjust. The figure excludes CMHC/mortgage-default insurance, closing costs, utilities and other expenses, and does not reflect any specific lender. Confirm real numbers with a licensed mortgage professional.
* Source: Calculation formula is compiled by Homsy.ca. This is for educational use only.
Sold prices, price changes, and listing history are available to signed-in members under real-estate board (VOW) rules.