
Listed : $799,900
Today
31 HURON Street, Collingwood
2
2
1


Collingwood, Collingwood, ON L9Y 4T2
These are the listing’s recurring costs before any mortgage. Enter your own mortgage rate in the calculator below to estimate the monthly payment — we don’t assume a rate for you.
Excludes utilities, home insurance, repairs & upkeep, closing & financing-specific costs. Estimate only — not a loan offer or appraisal.
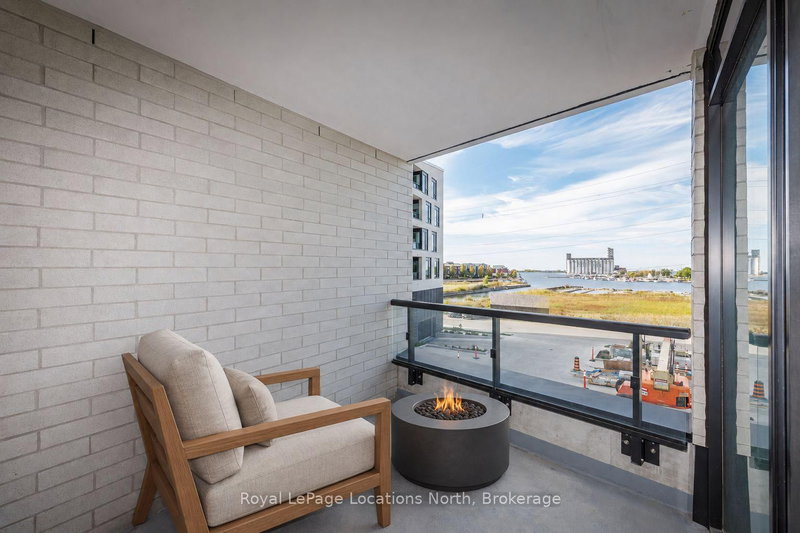
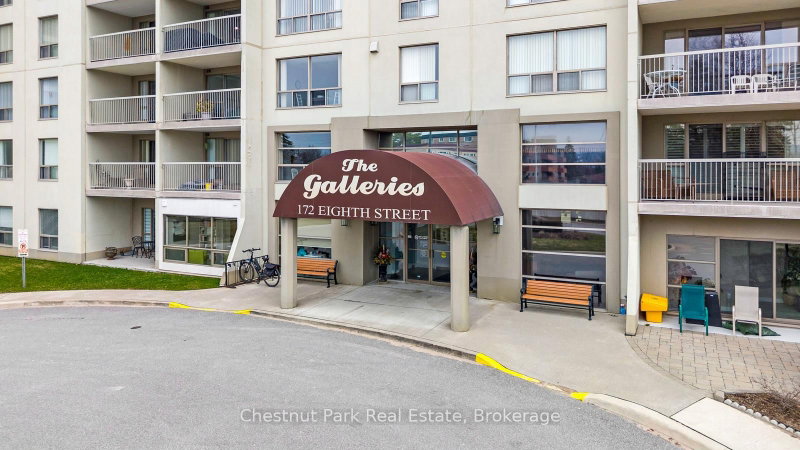
Bright and light 2 bedroom condo on the main floor in The Galleries. This west facing unit boasts ample space with over 1100 sqft; newly installed vinyl plank flooring; and freshly painted. Easy access to the secure front entrance with concierge service or keyless fob side entry to the building, no elevator is needed! Enjoy the convenience of main floor living, easy access to the sauna/fitness/gam...
| Room | Level | Size | Features |
|---|---|---|---|
| Laundry | Main | 2.36' × 2.664' | -- |
| Bedroom 2 | Main | 3.024' × 3.912' | -- |
| Foyer | Main | 1.165' × 2.713' | -- |
| Dining Room | Main | 3.536' × 3.613' | -- |
| Bathroom | Main | 1.533' × 2.567' | -- |
| Living Room | Main | 4.259' × 5.063' | -- |
| Primary Bedroom | Main | 3.724' × 4.224' | -- |
| Kitchen | Main | 2.444' × 2.652' | -- |
Estimate only — not a mortgage quote, pre-approval or lending offer. Term, interest rate and down payment are assumptions you can adjust. The figure excludes CMHC/mortgage-default insurance, closing costs, utilities and other expenses, and does not reflect any specific lender. Confirm real numbers with a licensed mortgage professional.
* Source: Calculation formula is compiled by Homsy.ca. This is for educational use only.
Sold prices, price changes, and listing history are available to signed-in members under real-estate board (VOW) rules.

