

Listed : $4,650
2026-07-09
51 Ruby Ridge, Oro-Medonte
4
5
3


Sugarbush, Oro-Medonte, ON L0L 2E0
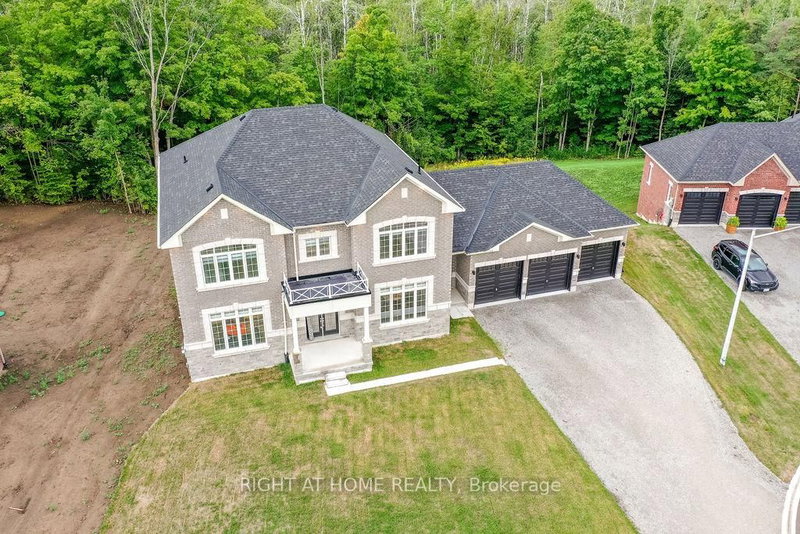
Experience refined luxury living in this stunning executive residence available for lease, offering over 3,550 sq. ft. of thoughtfully designed open-concept space. Nestled on a quiet court and set on a premium 1.37-acre lot, this home offers exceptional privacy with a picturesque forest backdrop. A grand entry with custom 10' ceilings welcomes you into elegant formal living and dining rooms - idea...
Saved in this browser only — notes are private to you and do not appear on your other devices.
| Room | Level | Size | Features |
|---|---|---|---|
| Primary Bedroom | Second | 5.08' × 3.9' | walk-in closet(s), closet, 5 pc ensuite |
| Dining Room | Main | 4.57' × 4.26' | hardwood floor, large window |
| Bathroom | Second | 2.74' × 1.83' | 4 pc ensuite, glass doors |
| Bedroom 3 | Second | 4.27' × 3.99' | walk-in closet(s), 3 pc ensuite, large window |
| Kitchen | Main | 4.57' × 3.66' | b/i appliances, breakfast bar, quartz counter |
| Other | Main | 2.74' × 1.2' | pass through, dry bar, quartz counter |
| Breakfast | Main | 4.57' × 3.43' | hardwood floor, w/o to deck |
| Laundry | Main | 3.05' × 2.13' | b/i vanity, tile floor |
| Bedroom 2 | Second | 4.3' × 3.86' | walk-in closet(s), 3 pc ensuite, large window |
| Foyer | Main | 3.27' × 2.47' | closet, pot lights, glass doors |
| Office | Main | 3.35' × 3.28' | large window, hardwood floor |
| Living Room | Main | 4.27' × 3.66' | hardwood floor, large window |
| Bathroom | Second | 3.05' × 3.05' | soaking tub, 5 pc ensuite, double sink |
| Family Room | Main | 4.88' × 4.57' | fireplace, pot lights, hardwood floor |
| Bathroom | Second | 2.44' × 1.68' | 3 pc ensuite, glass doors |
| Mud Room | Main | 3.05' × 2.13' | w/o to garage, closet, side door |
| Bathroom | Second | 3.35' × 1.68' | 3 pc ensuite, glass doors |
| Powder Room | Main | 2.13' × 0.91' | 2 Pc Bath |
| Bedroom 4 | Second | 4.27' × 3.38' | walk-in closet(s), 4 pc ensuite, large window |
Sold prices, price changes, and listing history are available to signed-in members under real-estate board (VOW) rules.