
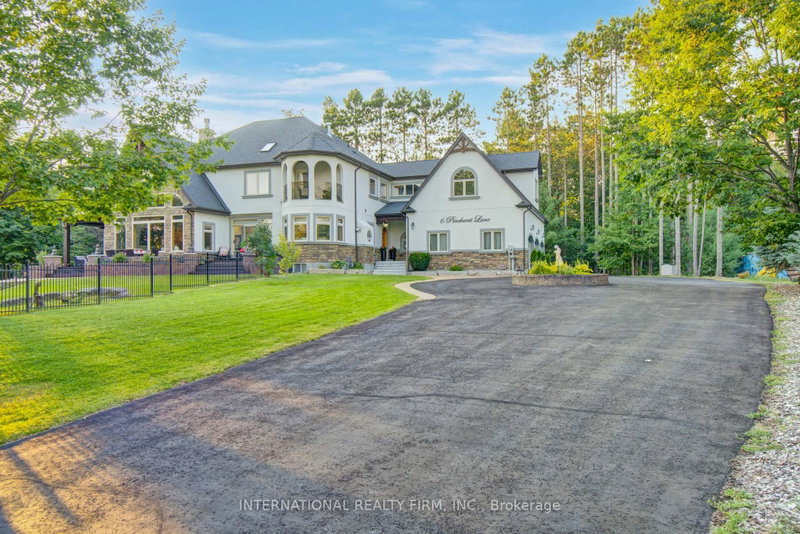
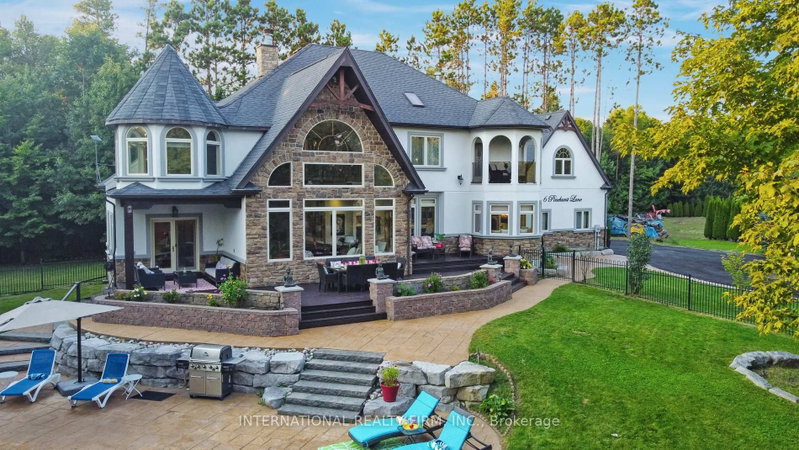
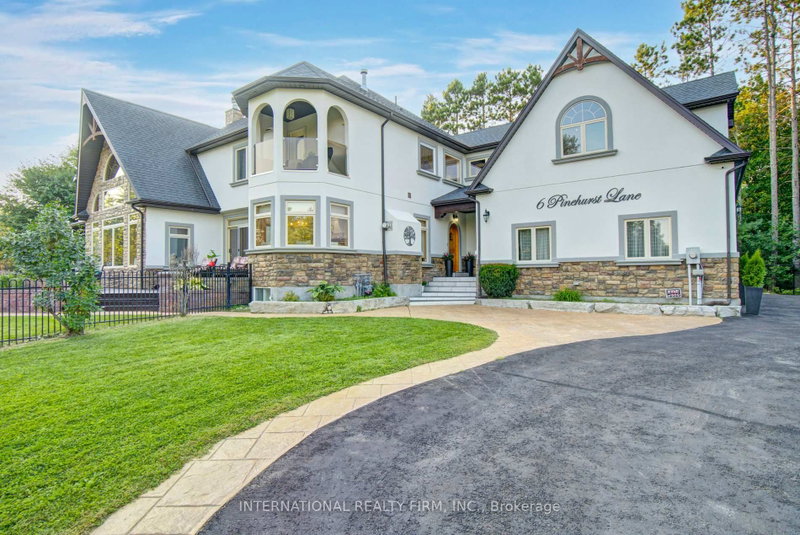
6 Pinehurst Lane
Anten Mills, Springwater, ON L9X 0C7
What it costs to own
These are the listing’s recurring costs before any mortgage. Enter your own mortgage rate in the calculator below to estimate the monthly payment — we don’t assume a rate for you.
Excludes utilities, home insurance, repairs & upkeep, closing & financing-specific costs. Estimate only — not a loan offer or appraisal.
Description
Experience the ultimate retreat in this stunning custom-built estate on a private 1.62-acre lot minutes from Barrie. Designed for discerning buyers seeking unparalleled space and sophistication, this residence offers over 7,000 sq ft of high-end living functioning as both a grand entertaining venue and a private family sanctuary. Step into a breathtaking two-storey foyer with polished porcelain fl...
Property Details
Tax Information
Room Details
| Room | Level | Size | Features |
|---|---|---|---|
| Recreation | Basement | 13.5' × 5.76' | bamboo, mirrored walls, open concept |
| Den | Second | 9.04' × 6.5' | wet bar, pot lights, 3 pc ensuite |
| Library | Second | 7.05' × 7.57' | b/i bookcase, hardwood floor, walk-thru |
| Exercise Room | Basement | 4.68' × 4.55' | bamboo, pot lights, french doors |
| Dining Room | Main | 5.2' × 4.7' | 2 way fireplace, recessed lighting, overlooks garden |
| Pantry | Main | 2.5' × 2.1' | ceramic floor, b/i shelves, b/i fridge |
| Bedroom | Basement | 4.8' × 3.9' | bamboo, b/i closet, casement windows |
| Bedroom | Main | 4.9' × 4.7' | ceramic floor, w/o to deck, 3 pc ensuite |
| Living Room | Main | 3.5' × 3.3' | floor/ceil fireplace, cathedral ceiling(s), elevator |
| Bedroom | Basement | 4.95' × 2.62' | bamboo, b/i closet, 3 pc bath |
| Study | Second | 3.4' × 3.1' | cathedral ceiling(s), clerestory, circular room |
| Bedroom 2 | Second | 3.8' × 3.6' | cathedral ceiling(s), b/i shelves, b/i closet |
| Foyer | Main | 2.45' × 2.31' | ceramic floor, b/i closet, curved stairs |
| Mud Room | Main | 2.53' × 2.33' | access to garage, ceramic floor, stainless steel sink |
| Family Room | Main | 5.6' × 3.7' | cathedral ceiling(s), beamed ceilings, w/o to pool |
| Primary Bedroom | Second | 6.6' × 3.7' | 2 way fireplace, his and hers closets, 7 pc ensuite |
| Bedroom 4 | Second | 3.63' × 3.8' | window, b/i closet, pot lights |
| Bedroom 3 | Second | 5.3' × 3.99' | cathedral ceiling(s), b/i shelves, b/i closet |
| Media Room | Basement | 4.2' × 3.49' | bamboo, pot lights, separate room |
| Laundry | Second | 2.98' × 2.57' | ceramic sink, b/i shelves, window floor to ceiling |
| Breakfast | Main | 2.98' × 2.33' | bow window, overlooks frontyard, combined w/kitchen |
| Kitchen | Main | 12.9' × 10.8' | stainless steel appl, custom backsplash, quartz counter |
Bathrooms
Amenities & Features
Nearby
Mortgage Calculator
Estimate only — not a mortgage quote, pre-approval or lending offer. Term, interest rate and down payment are assumptions you can adjust. The figure excludes CMHC/mortgage-default insurance, closing costs, utilities and other expenses, and does not reflect any specific lender. Confirm real numbers with a licensed mortgage professional.
Cash Flow Analysis
* Source: Calculation formula is compiled by Homsy.ca. This is for educational use only.
Market Statistics
Unlock more property intelligence
Sold prices, price changes, and listing history are available to signed-in members under real-estate board (VOW) rules.