Listed : $1,725,000
Today
49 Black Creek Trail, Springwater
3
4
3


Snow Valley, Springwater, ON L0L 1Y3
These are the listing’s recurring costs before any mortgage. Enter your own mortgage rate in the calculator below to estimate the monthly payment — we don’t assume a rate for you.
Excludes utilities, home insurance, repairs & upkeep, closing & financing-specific costs. Estimate only — not a loan offer or appraisal.
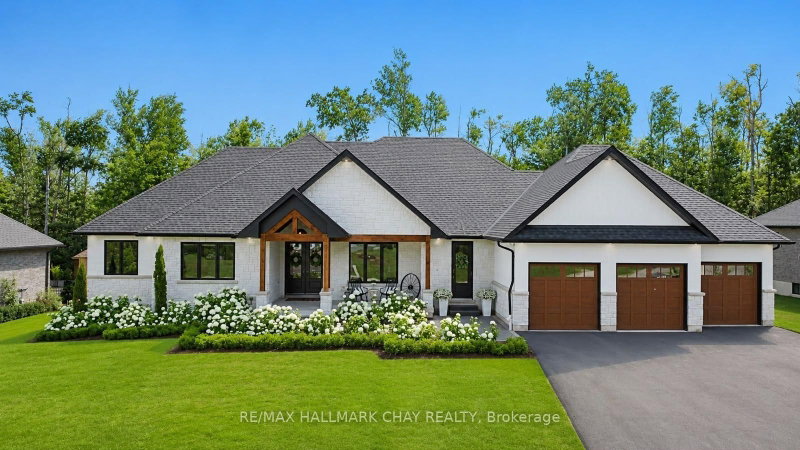
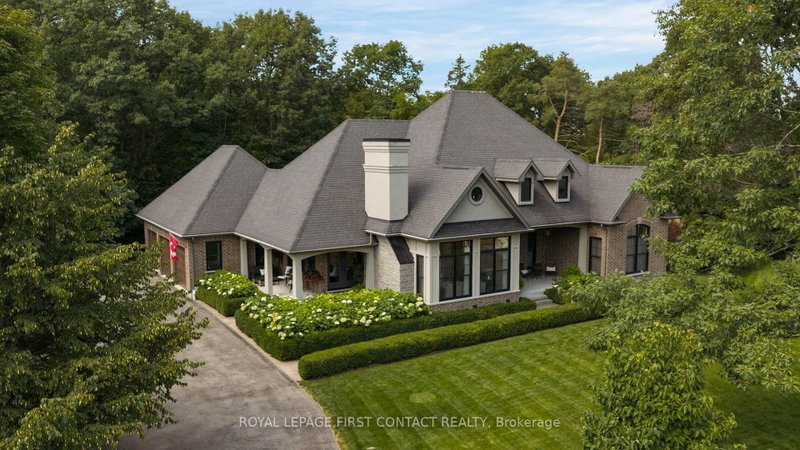
Welcome to 8 Lloyd Cook Drive W, where modern luxury meets natural serenity in an exclusive enclave of estate homes. This exceptional 4,600 sq. ft. bungalow offers a unique layout designed for privacy, comfort, and effortless living. Set on a premium ravine lot with environmentally protected land behind, you'll enjoy permanent views of mature trees with no future development. The triple-car drivew...
| Room | Level | Size | Features |
|---|---|---|---|
| Kitchen | Main | 3.55' × 5.36' | centre island, b/i appliances, combined w/dining |
| Play | Lower | 5.63' × 3.28' | Access To Garage |
| Foyer | Main | 3.32' × 3.55' | Large Closet |
| Cold Room/Cantina | Lower | 1.63' × 2.34' | -- |
| Other | Lower | 2.51' × 3.3' | -- |
| Bedroom 4 | Lower | 5.63' × 5.26' | large window, his and hers closets, built-in speakers |
| Game Room | Lower | 9.47' × 5.33' | large window, walk-out, built-in speakers |
| Den | Main | 4.15' × 3.14' | large window, built-in speakers |
| Bathroom | Lower | 6.3' × 2.52' | 4 pc bath, closet |
| Bathroom | Main | 2.63' × 3.3' | 5 pc ensuite, pocket doors |
| Other | Lower | 4.34' × 3.1' | -- |
| Bedroom 3 | Main | 4.29' × 4.48' | 5 pc ensuite, large window |
| Bathroom | Main | 4.13' × 4.36' | 5 pc ensuite, built-in speakers, fireplace |
| Primary Bedroom | Main | 5.32' × 9.12' | built-in speakers, walk-in closet(s), w/o to sundeck |
| Mud Room | Main | 3.07' × 2.07' | access to garage, double closet |
| Bedroom 2 | Main | 4.19' × 4.46' | his and hers closets, 5 pc ensuite, hardwood floor |
| Great Room | Main | 4.99' × 8.94' | coffered ceiling(s), hardwood floor, fireplace |
| Laundry | Main | 3.02' × 2.08' | closet, stainless steel sink, custom counter |
| Dining Room | Main | 5.56' × 3.55' | combined w/kitchen, coffered ceiling(s), w/o to deck |
| Utility Room | Lower | 7.63' × 4.1' | -- |
| Powder Room | Main | 1.94' × 1.06' | 2 Pc Bath |
| Bathroom | Main | 3.3' × 2.63' | 5 pc ensuite, pocket doors, double sink |
| Bedroom 5 | Lower | 4.34' × 3.44' | large window, hardwood floor |
| Media Room | Lower | 5.1' × 8.33' | large window, fireplace, built-in speakers |
Estimate only — not a mortgage quote, pre-approval or lending offer. Term, interest rate and down payment are assumptions you can adjust. The figure excludes CMHC/mortgage-default insurance, closing costs, utilities and other expenses, and does not reflect any specific lender. Confirm real numbers with a licensed mortgage professional.
* Source: Calculation formula is compiled by Homsy.ca. This is for educational use only.
Sold prices, price changes, and listing history are available to signed-in members under real-estate board (VOW) rules.