
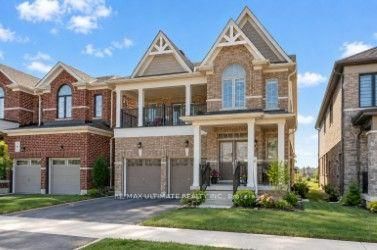
Listed : $924,000
19 days ago
15 Valleybrook Road, Barrie
5
4
2

Rural Barrie Southeast, Barrie, ON L9J 1A8
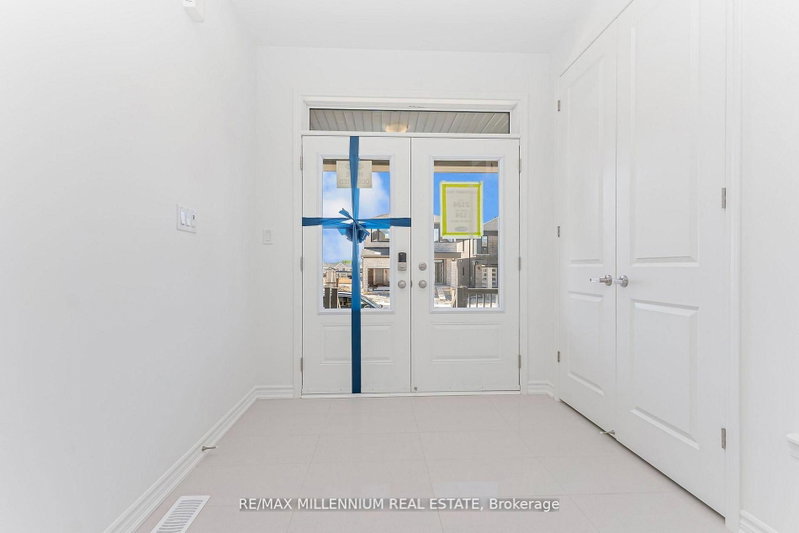
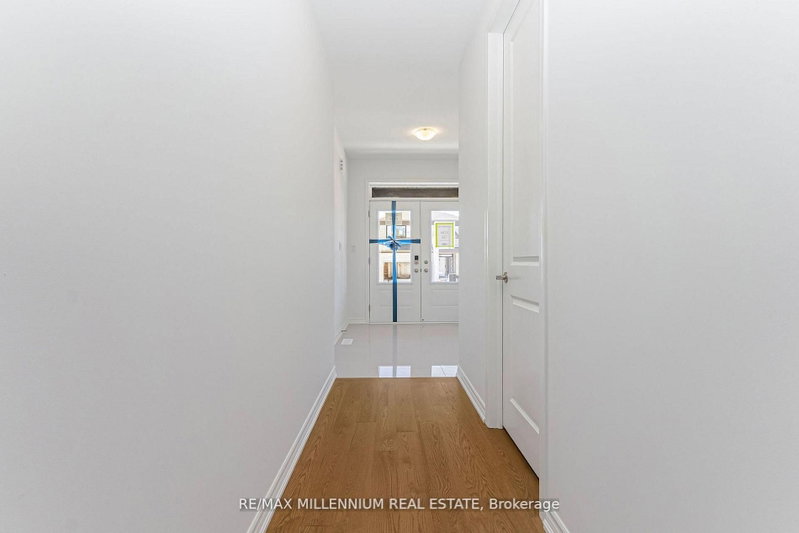
BRAND-NEW HOME WITH NEARLY 2,800 SQ FT, MODERN DESIGN, & ENERGY-EFFICIENT HOUSE! This stunning Detached home offers a RARE 5 Bedroom, 3.5 Bathroom layout with a double-car garage. An exceptional opportunity in a neighbourhood where very few homes offer this much space. Designed to impress, the home features 9-ft ceilings on both floors, upgraded tall doors, an elegant oak staircase, and a bright o...
Saved in this browser only — notes are private to you and do not appear on your other devices.
| Room | Level | Size | Features |
|---|---|---|---|
| Dining Room | Ground | 3.61' × 3.25' | -- |
| Bedroom 4 | Second | 3.45' × 3.51' | -- |
| Bedroom 2 | Second | 3.05' × 3.4' | -- |
| Bedroom 3 | Second | 4.42' × 3.35' | -- |
| Other | Ground | 3.05' × 3.05' | -- |
| Kitchen | Ground | 3.84' × 2.74' | -- |
| Great Room | Ground | 4.65' × 4.67' | -- |
| Bedroom 5 | Second | 3.45' × 3.66' | -- |
| Primary Bedroom | Second | 4.88' × 4.57' | -- |
| Breakfast | Ground | 3.84' × 2.64' | -- |
Estimate only — not a mortgage quote, pre-approval or lending offer. Term, interest rate and down payment are assumptions you can adjust. The figure excludes CMHC/mortgage-default insurance, closing costs, utilities and other expenses, and does not reflect any specific lender. Confirm real numbers with a licensed mortgage professional.
* Source: Calculation formula is compiled by Homsy.ca. This is for educational use only.
Sold prices, price changes, and listing history are available to signed-in members under real-estate board (VOW) rules.

