Listed : $1,725,000
Today
49 Black Creek Trail, Springwater
3
4
3

Snow Valley, Springwater, ON L9X 2B1
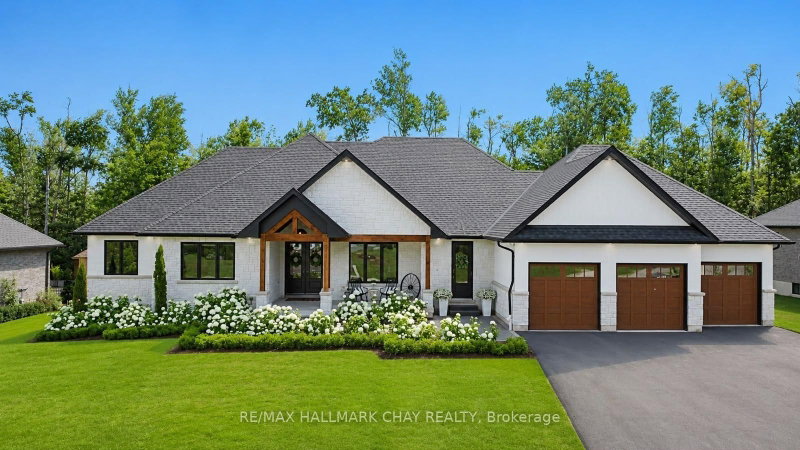
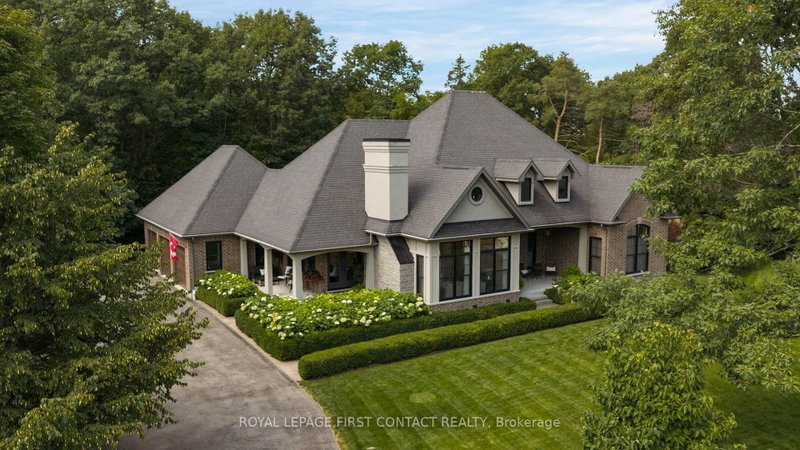
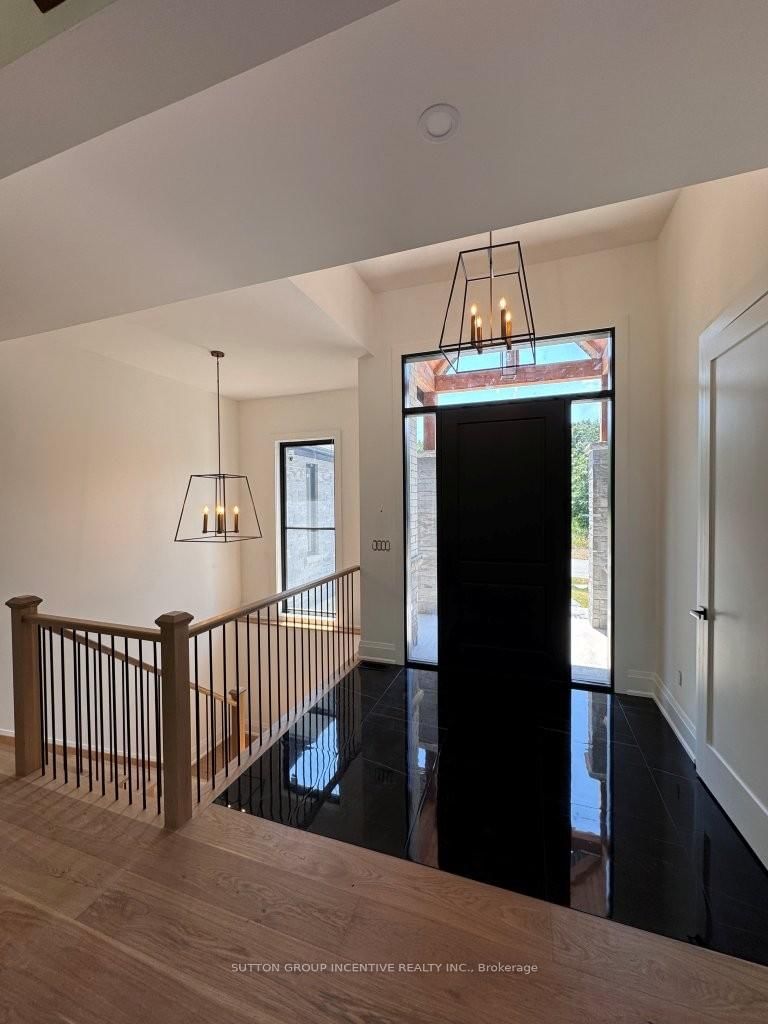
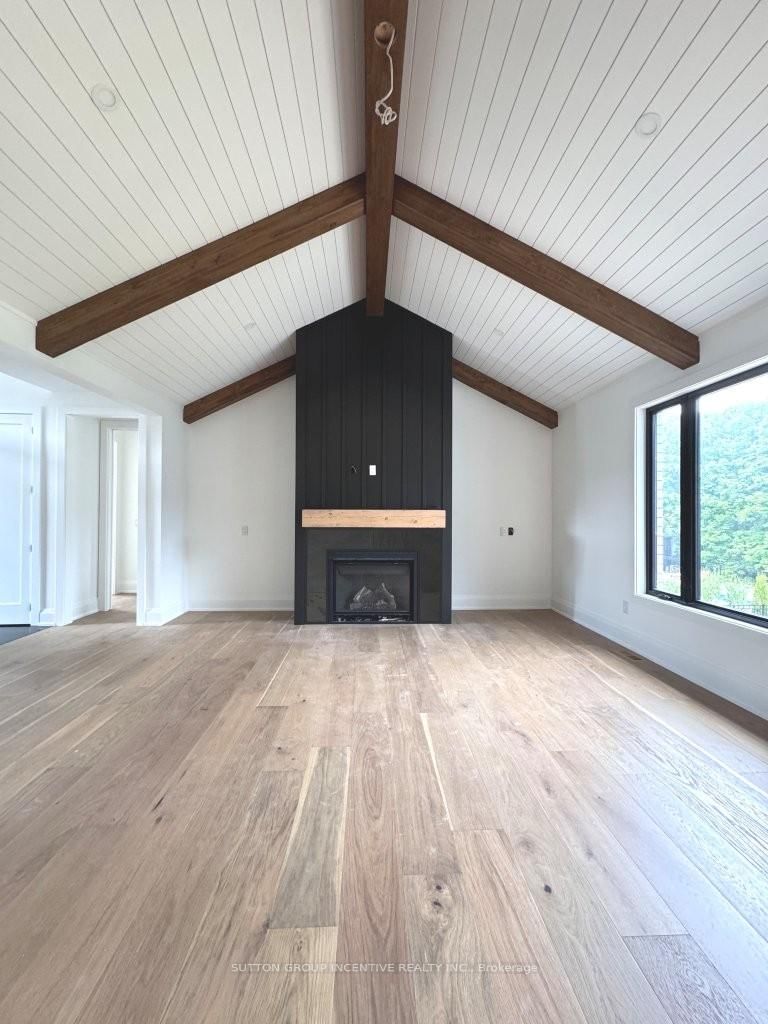
Welcome to 5 Jean Miller Court, where thoughtful design, exceptional craftsmanship, and everyday comfort come together in one of Springwater's most desirable communities. Offering approximately 2,100 sq. ft. of beautifully finished living space on the main level, plus an additional 1,600 sq. ft. of professionally finished basement space, this impressive home provides over 3,700 sq. ft. of luxuriou...
| Room | Level | Size | Features |
|---|---|---|---|
| Foyer | Main | 2.59' × 2.2' | Tile Floor |
| Great Room | Main | 5.58' × 5.02' | vaulted ceiling(s), fireplace, hardwood floor |
| Bedroom | Basement | 3.35' × 4.06' | -- |
| Dining Room | Main | 4.06' × 3.04' | hardwood floor, w/o to deck |
| Bedroom | Main | 3.4' × 3.65' | hardwood floor, closet |
| Bedroom | Basement | 2.74' × 3.37' | -- |
| Game Room | Basement | 8.22' × 7.62' | -- |
| Kitchen | Main | 4.06' × 3.04' | centre island, pantry, hardwood floor |
| Laundry | Main | 2.56' × 2.23' | Tile Floor |
| Primary Bedroom | Main | 4.92' × 4.36' | coffered ceiling(s), 6 pc ensuite, walk-in closet(s) |
| Recreation | Basement | 5.0' × 4.77' | -- |
| Bedroom | Main | 3.22' × 3.65' | hardwood floor, closet |
Estimate only — not a mortgage quote, pre-approval or lending offer. Term, interest rate and down payment are assumptions you can adjust. The figure excludes CMHC/mortgage-default insurance, closing costs, utilities and other expenses, and does not reflect any specific lender. Confirm real numbers with a licensed mortgage professional.
* Source: Calculation formula is compiled by Homsy.ca. This is for educational use only.
Sold prices, price changes, and listing history are available to signed-in members under real-estate board (VOW) rules.