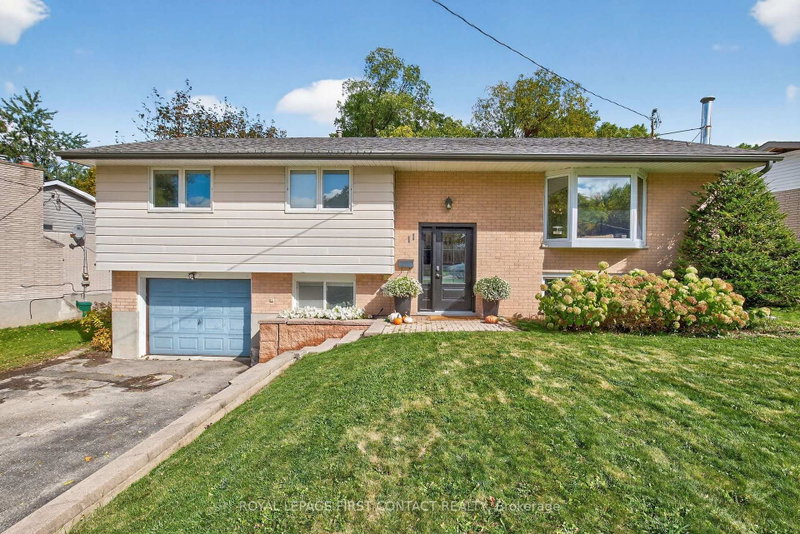
Listed : $674,500
Today
11 MacLaren Avenue, Barrie
3
2
1
Painswick North, Barrie, ON L4N 6V3
These are the listing’s recurring costs before any mortgage. Enter your own mortgage rate in the calculator below to estimate the monthly payment — we don’t assume a rate for you.
Excludes utilities, home insurance, repairs & upkeep, closing & financing-specific costs. Estimate only — not a loan offer or appraisal.
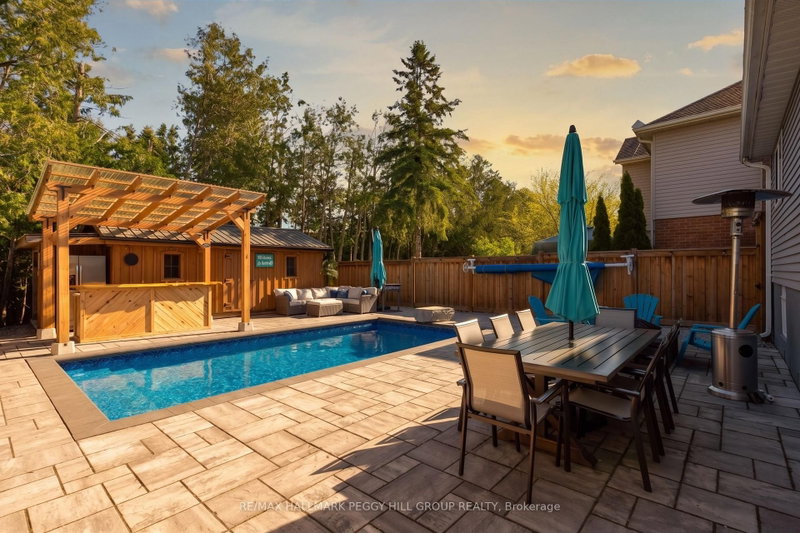
A BACKYARD ESCAPE THAT MAKES EVERY DAY FEEL LIKE A GETAWAY! Your house just became the default summer hangout, where the backyard bar is open, the pool is ready and staying in suddenly sounds better than going out. This South Barrie backsplit delivers a fully fenced, hardscaped backyard centred around an in-ground pool, with a custom outdoor bar beneath a 12 x 12 ft pergola, mature trees and a 12 ...
| Room | Level | Size | Features |
|---|---|---|---|
| Bedroom 3 | Lower | 2.48' × 4.05' | -- |
| Dining Room | Main | 3.37' × 2.38' | -- |
| Recreation | Lower | 4.94' × 4.63' | Wood Stove |
| Bedroom 4 | Basement | 3.68' × 4.42' | -- |
| Bedroom 2 | Upper | 2.75' × 4.66' | Large Window |
| Kitchen | Main | 2.56' × 2.6' | Stainless Steel Appl |
| Primary Bedroom | Upper | 4.34' × 3.07' | Double Closet |
| Living Room | Main | 5.37' × 4.41' | -- |
| Foyer | Main | 1.91' × 1.42' | -- |
Estimate only — not a mortgage quote, pre-approval or lending offer. Term, interest rate and down payment are assumptions you can adjust. The figure excludes CMHC/mortgage-default insurance, closing costs, utilities and other expenses, and does not reflect any specific lender. Confirm real numbers with a licensed mortgage professional.
* Source: Calculation formula is compiled by Homsy.ca. This is for educational use only.
Sold prices, price changes, and listing history are available to signed-in members under real-estate board (VOW) rules.