

Listed : $679,000
23 days ago
23 Yonge Street, Springwater
4
2
1


Elmvale, Springwater, ON L0L 1P0
These are the listing’s recurring costs before any mortgage. Enter your own mortgage rate in the calculator below to estimate the monthly payment — we don’t assume a rate for you.
Excludes utilities, home insurance, repairs & upkeep, closing & financing-specific costs. Estimate only — not a loan offer or appraisal.
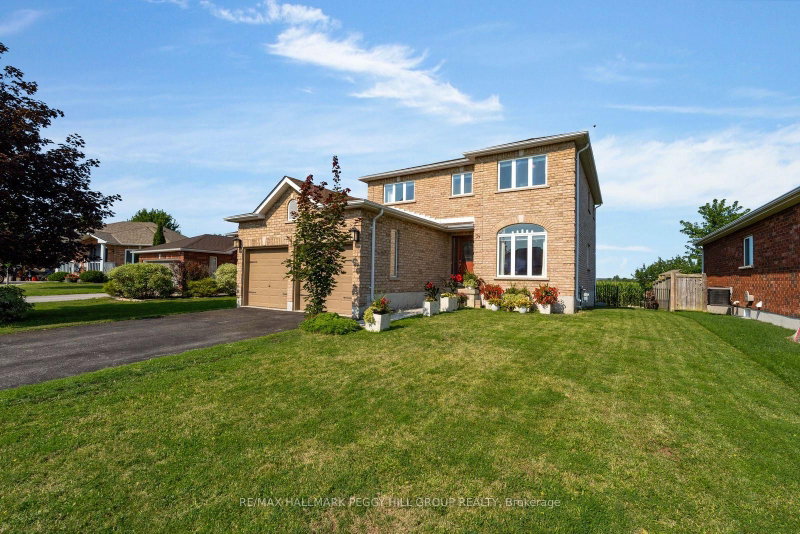
Generous Rooms, A Thoughtful Layout & Space To Grow! Backing onto farm fields with no direct homes behind, this brick 2-storey offers over 2,200 sq ft above grade on a 52 x 102 ft lot. An arched front window draws natural light across the combined living and dining room, while the separate family room with its gas fireplace becomes the place to land at the end of the day. The kitchen pairs wood ca...
| Room | Level | Size | Features |
|---|---|---|---|
| Breakfast | Main | 2.61' × 4.59' | tile floor, w/o to deck |
| Bedroom 3 | Second | 3.11' × 4.31' | -- |
| Kitchen | Main | 3.21' × 3.73' | stainless steel appl, tile floor |
| Office | Main | 3.06' × 2.62' | -- |
| Bedroom 2 | Second | 3.07' × 3.7' | -- |
| Laundry | Main | 1.86' × 2.28' | tile floor, laundry sink |
| Primary Bedroom | Second | 6.15' × 5.23' | 4 pc ensuite, walk-in closet(s) |
| Dining Room | Main | 3.08' × 3.19' | -- |
| Bedroom 4 | Second | 3.05' × 3.44' | -- |
| Living Room | Main | 3.08' × 4.62' | -- |
| Foyer | Main | 1.59' × 1.33' | Tile Floor |
| Family Room | Main | 3.07' × 5.21' | Fireplace |
Estimate only — not a mortgage quote, pre-approval or lending offer. Term, interest rate and down payment are assumptions you can adjust. The figure excludes CMHC/mortgage-default insurance, closing costs, utilities and other expenses, and does not reflect any specific lender. Confirm real numbers with a licensed mortgage professional.
* Source: Calculation formula is compiled by Homsy.ca. This is for educational use only.
Sold prices, price changes, and listing history are available to signed-in members under real-estate board (VOW) rules.

