Listed : $899,000
2026-06-16
10 Springhome Road, Oro-Medonte
3
2
1


Rural Oro-Medonte, Oro-Medonte, ON L0K 1E0
These are the listing’s recurring costs before any mortgage. Enter your own mortgage rate in the calculator below to estimate the monthly payment — we don’t assume a rate for you.
Excludes utilities, home insurance, repairs & upkeep, closing & financing-specific costs. Estimate only — not a loan offer or appraisal.
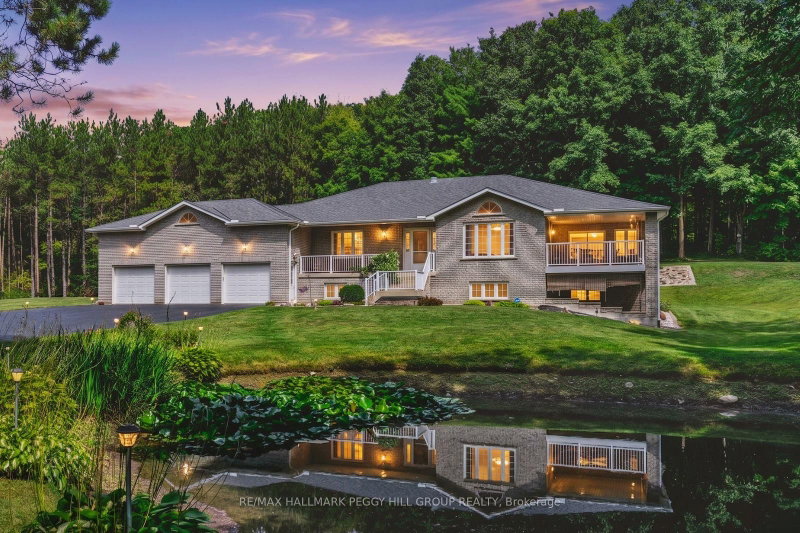
25 ACRE QUALITY-BUILT ESTATE WITH OVER 4,600 SQ FT, WALKOUT BASEMENT, TRIPLE GARAGE & EXTENSIVE OUTDOOR LIVING! Set on 25 acres with forest, gardens, a pond with a deck, and a flowing stream, this custom-built brick bungalow feels like the place you didn't know you were searching for. Private trails stretch across the property for walking, biking, snowshoeing, and cross-country skiing, while outdo...
| Room | Level | Size | Features |
|---|---|---|---|
| Laundry | Main | 3.28' × 4.12' | w/o to garage, quartz counter, tile floor |
| Family Room | Main | 4.93' × 4.56' | hardwood floor, w/o to porch |
| Bedroom 3 | Main | 4.29' × 3.44' | hardwood floor, closet |
| Bedroom 2 | Main | 4.22' × 3.65' | hardwood floor, closet |
| Dining Room | Main | 3.86' × 3.58' | Hardwood Floor |
| Workshop | Basement | 5.31' × 8.06' | Vinyl Floor |
| Foyer | Main | 3.32' × 2.79' | -- |
| Recreation | Basement | 13.53' × 7.17' | wood stove, vinyl floor |
| Den | Basement | 3.58' × 4.35' | vinyl floor, w/o to patio |
| Living Room | Main | 4.21' × 4.4' | Hardwood Floor |
| Exercise Room | Basement | 6.22' × 4.34' | Vinyl Floor |
| Kitchen | Main | 4.27' × 6.4' | pantry, w/o to yard, b/i appliances |
| Bedroom 4 | Basement | 3.48' × 4.35' | Closet |
| Den | Main | 2.78' × 4.45' | Tile Floor |
| Primary Bedroom | Main | 4.29' × 3.56' | 3 pc ensuite, walk-in closet(s) |
| Cold Room/Cantina | Basement | 1.3' × 3.58' | -- |
Estimate only — not a mortgage quote, pre-approval or lending offer. Term, interest rate and down payment are assumptions you can adjust. The figure excludes CMHC/mortgage-default insurance, closing costs, utilities and other expenses, and does not reflect any specific lender. Confirm real numbers with a licensed mortgage professional.
* Source: Calculation formula is compiled by Homsy.ca. This is for educational use only.
Sold prices, price changes, and listing history are available to signed-in members under real-estate board (VOW) rules.