
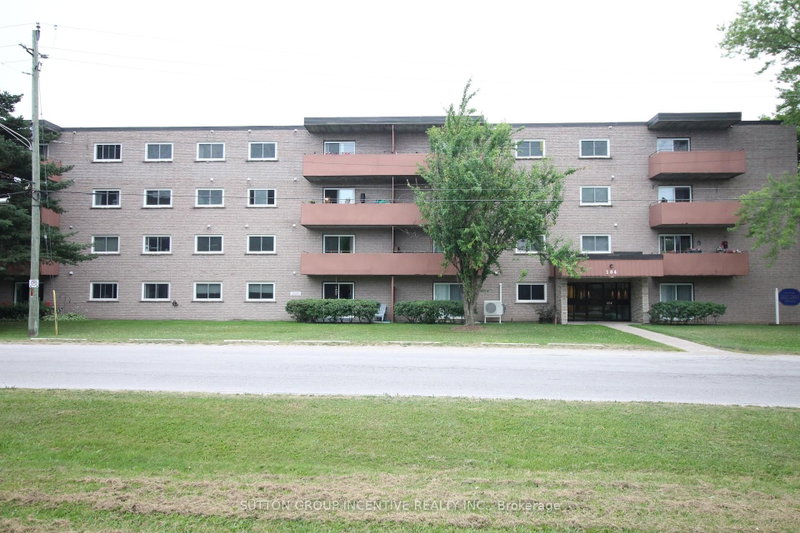
Listed : $298,500
2026-07-18
184 Eighth Street, Collingwood
1
1

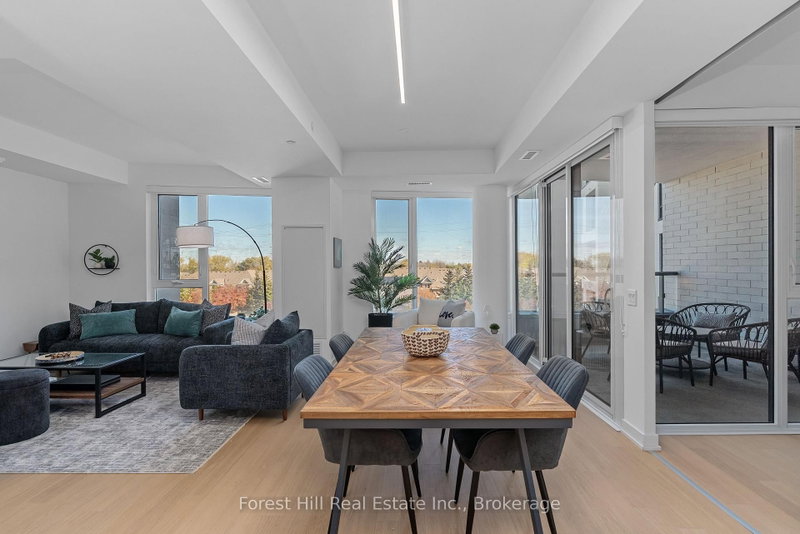
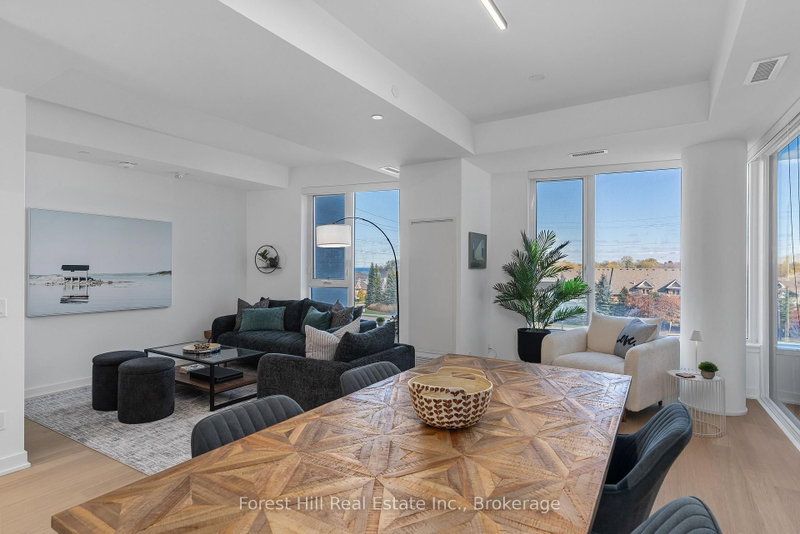
Collingwood, Collingwood, ON L9Y 0E8
Georgian Bay View from this 1075 sq ft one-bedroom plus den and two full bath custom open concept floor plan. Opportunity to purchase turnkey furnished and enjoy right away. Expansive light filled living space perfect for entertaining or tucking in to the media area. Bright upgraded kitchen with large primary with view, ample closet space and a beautifully designed ensuite bathroom. The guest ro...
| Room | Level | Size | Features |
|---|---|---|---|
| Primary Bedroom | Main | 12.0' × 10.0' | 3 Pc Ensuite |
| Great Room | Main | 36.0' × 11.0' | irregular room, combined w/kitchen, combined w/dining |
| Den | Main | 11.0' × 9.0' | -- |
| Family Room | Main | 11.0' × 9.0' | Combined w/Great Rm |
Estimate only — not a mortgage quote, pre-approval or lending offer. Term, interest rate and down payment are assumptions you can adjust. The figure excludes CMHC/mortgage-default insurance, closing costs, utilities and other expenses, and does not reflect any specific lender. Confirm real numbers with a licensed mortgage professional.
* Source: Calculation formula is compiled by Homsy.ca. This is for educational use only.
Sold prices, price changes, and listing history are available to signed-in members under real-estate board (VOW) rules.