Listed : $1,049,000
Today
113 Widgeon Street, Barrie
4
4
1.5

Painswick South, Barrie, ON L4N 0V5
These are the listing’s recurring costs before any mortgage. Enter your own mortgage rate in the calculator below to estimate the monthly payment — we don’t assume a rate for you.
Excludes utilities, home insurance, repairs & upkeep, closing & financing-specific costs. Estimate only — not a loan offer or appraisal.
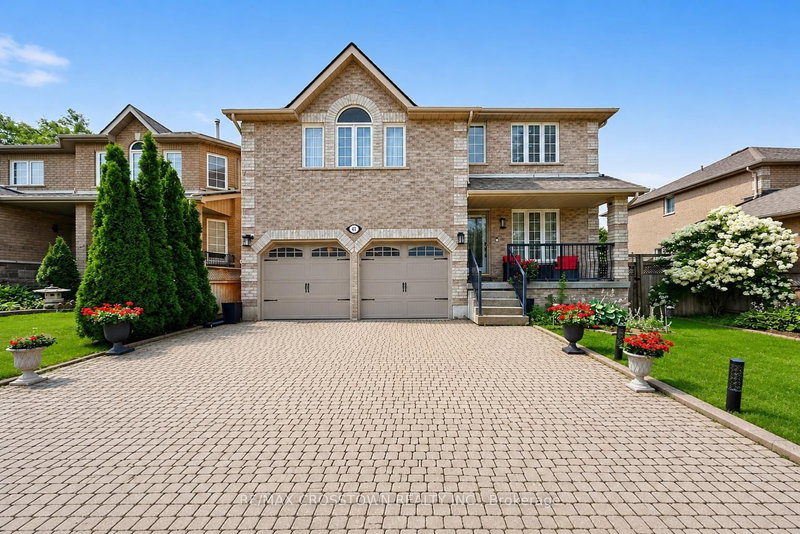
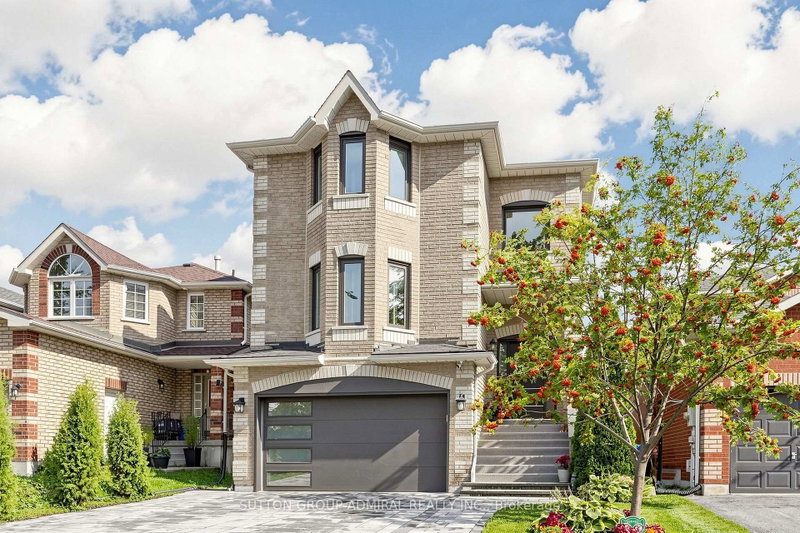
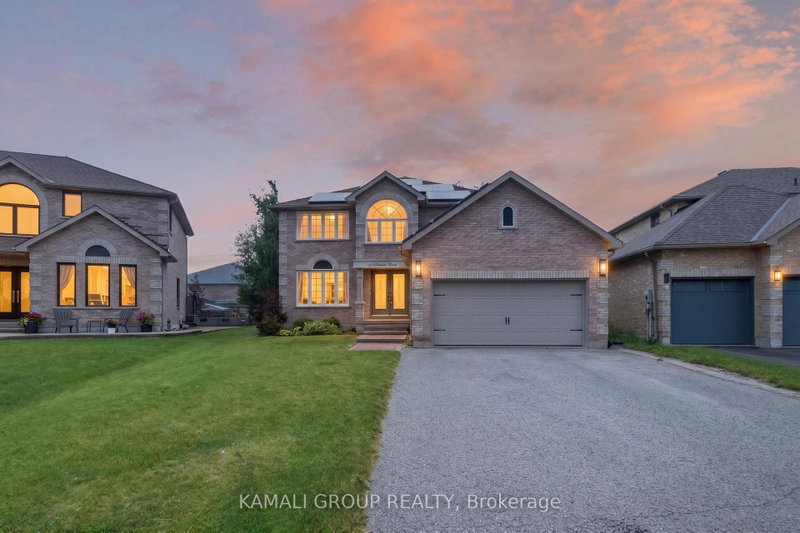
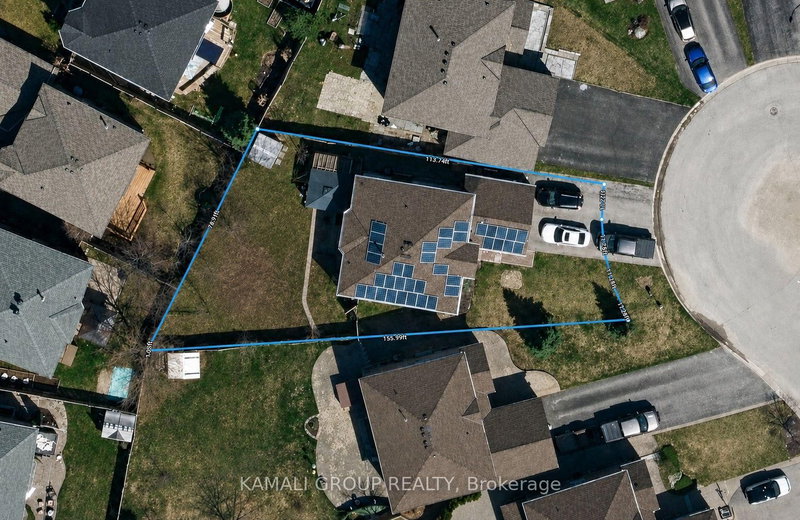
Rare-Find!! Cul-De-Sac!! No Sidewalk!! Pie-Shaped Lot, ~79ft Wide At Rear!! 7,674Sqft Lot!! Mature Trees for Added Privacy, 4+2 Bedrooms & 4 Bathrooms!! 3,664Sqft Living Space (2,627Sqft+1,037Sqft), Newly Painted 2026!! Finished Basement With In-Law Suite!! Driveway Fits 6 Cars + 2-Car Garage For 8 Parking!! Huge Eat-In Kitchen With Granite Countertop & Gas Stove, Dishwasher 2026, Separate Family ...
| Room | Level | Size | Features |
|---|---|---|---|
| Bedroom 2 | Second | 5.02' × 3.15' | his and hers closets, large window |
| Recreation | Basement | 7.13' × 6.72' | open concept, laminate, pot lights |
| Living Room | Main | 3.96' × 3.4' | combined w/dining, french doors, california shutters |
| Bedroom | Basement | 4.49' × 3.38' | closet, above grade window, laminate |
| Bedroom | Basement | 3.84' × 2.66' | closet, above grade window, laminate |
| Family Room | Main | 6.98' × 3.52' | gas fireplace, open concept, led lighting |
| Bedroom 4 | Second | 3.96' × 3.03' | double closet, large window |
| Kitchen | Basement | 4.51' × 2.64' | stainless steel appl, modern kitchen, family size kitchen |
| Primary Bedroom | Second | 8.08' × 5.23' | 4 pc ensuite, walk-in closet(s), double doors |
| Kitchen | Main | 8.27' × 3.91' | eat-in kitchen, modern kitchen, w/o to yard |
| Bedroom 3 | Second | 4.06' × 3.36' | double closet, large window |
| Dining Room | Main | 3.4' × 2.81' | combined w/living, formal rm, california shutters |
Estimate only — not a mortgage quote, pre-approval or lending offer. Term, interest rate and down payment are assumptions you can adjust. The figure excludes CMHC/mortgage-default insurance, closing costs, utilities and other expenses, and does not reflect any specific lender. Confirm real numbers with a licensed mortgage professional.
* Source: Calculation formula is compiled by Homsy.ca. This is for educational use only.
Sold prices, price changes, and listing history are available to signed-in members under real-estate board (VOW) rules.