
Listed : $898,000
12 days ago
38 Masters Drive, Barrie
3
4
2


East Bayfield, Barrie, ON L4M 6W5
These are the listing’s recurring costs before any mortgage. Enter your own mortgage rate in the calculator below to estimate the monthly payment — we don’t assume a rate for you.
Excludes utilities, home insurance, repairs & upkeep, closing & financing-specific costs. Estimate only — not a loan offer or appraisal.
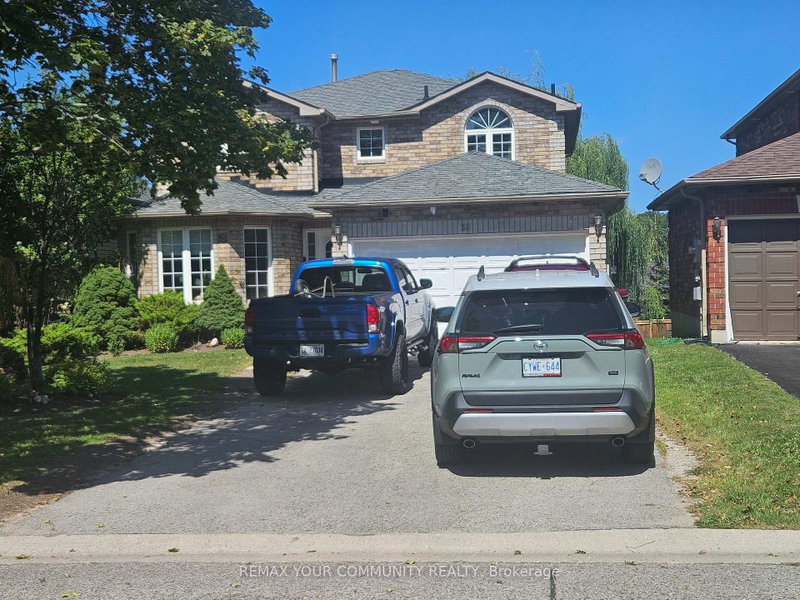
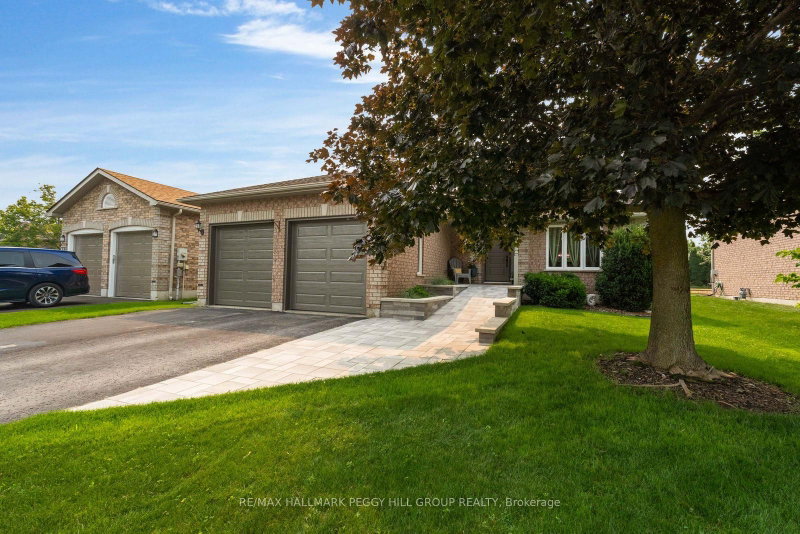
FOUR-BEDROOM BUNGALOW WITH MORE ROOM THAN YOU'D EXPECT & A BEAUTIFULLY TREED BACKDROP! This Gregor-built bungalow with over 2,700 sq. ft. of finished living space is situated on a quiet north end street on a 49 x 131 ft. lot with no sidewalk, an attached two-car garage and beautifully maintained grounds. A ramped walkway leads to the covered front porch, with a lawn sprinkler system in place for t...
| Room | Level | Size | Features |
|---|---|---|---|
| Living Room | Main | 5.26' × 4.41' | W/O To Deck |
| Kitchen | Main | 3.09' × 3.11' | backsplash, double sink |
| Bedroom 4 | Basement | 3.67' × 2.88' | -- |
| Dining Room | Main | 3.29' × 4.61' | -- |
| Den | Basement | 5.94' × 2.87' | -- |
| Other | Basement | 3.2' × 2.81' | Wet Bar |
| Recreation | Basement | 11.94' × 7.85' | Pot Lights |
| Bedroom 3 | Main | 3.37' × 3.37' | -- |
| Laundry | Main | 1.67' × 2.31' | -- |
| Bedroom 2 | Main | 3.37' × 3.04' | -- |
| Primary Bedroom | Main | 4.07' × 5.35' | 5 pc ensuite, walk-in closet(s) |
| Foyer | Main | 1.69' × 1.08' | -- |
Estimate only — not a mortgage quote, pre-approval or lending offer. Term, interest rate and down payment are assumptions you can adjust. The figure excludes CMHC/mortgage-default insurance, closing costs, utilities and other expenses, and does not reflect any specific lender. Confirm real numbers with a licensed mortgage professional.
* Source: Calculation formula is compiled by Homsy.ca. This is for educational use only.
Sold prices, price changes, and listing history are available to signed-in members under real-estate board (VOW) rules.

