
Listed : $4,000
17 days ago
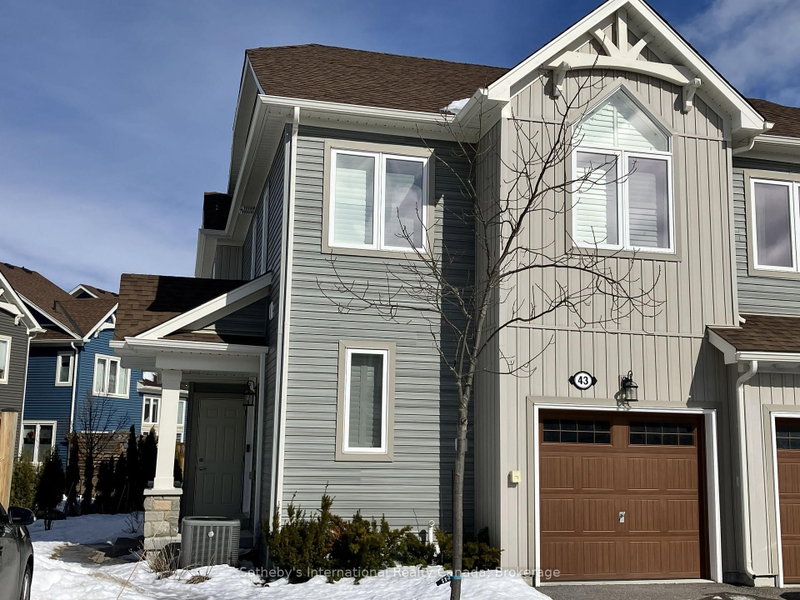
43 Carpenter Street, Collingwood
4
4
1
Collingwood, Collingwood, ON L9Y 0Z5
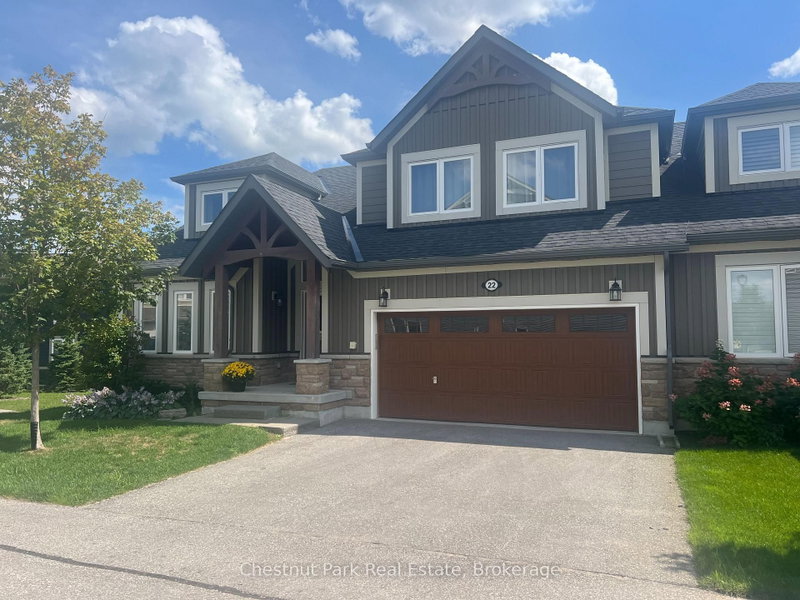
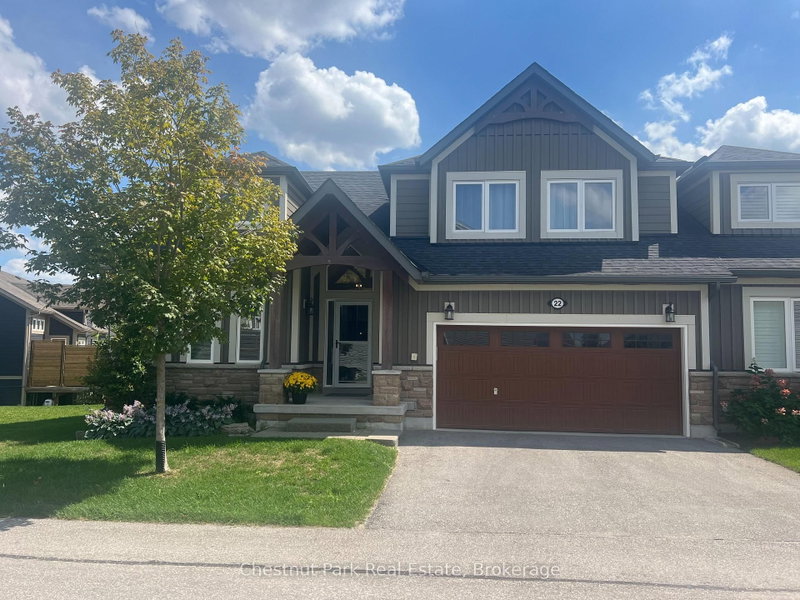
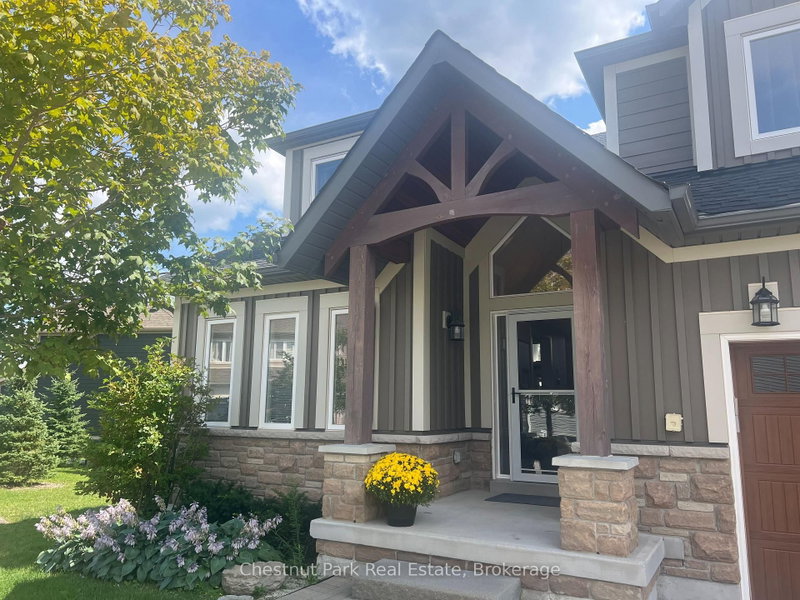
SKI SEASON CLOSE TO ALL THE PRIVATE CLUBS!! Step inside and you will immediately be impressed by this immaculate, spacious and tastefully decorated property to call "Home for the Winter" Spacious main floor living awaits; combining Living/Dining/Kitchen with stainless appliances and impressive views backing onto the golf course which provides for extra privacy and a peaceful retreat after a day on...
| Room | Level | Size | Features |
|---|---|---|---|
| Primary Bedroom | Main | 4.93' × 5.49' | -- |
| Living Room | Main | 4.9' × 6.45' | -- |
| Exercise Room | Lower | 2.74' × 3.66' | -- |
| Kitchen | Main | 3.81' × 4.42' | -- |
| Living Room | Main | 5.31' × 7.06' | -- |
| Bedroom 3 | Second | 4.98' × 6.63' | -- |
| Bedroom 5 | Lower | 3.99' × 2.67' | -- |
| Bedroom 2 | Second | 5.21' × 6.45' | -- |
| Living Room | Main | -- | -- |
| Primary Bedroom | Main | 5.49' × 5.59' | -- |
| Laundry | Lower | 2.95' × 4.34' | -- |
| Den | Main | 4.88' × 2.52' | -- |
| Bedroom 2 | Second | 2.97' × 4.47' | -- |
| Bedroom 4 | Second | 3.71' × 6.76' | -- |
| Recreation | Lower | 5.03' × 8.92' | -- |
| Living Room | Main | 5.31' × 7.06' | -- |
| Exercise Room | Lower | 2.9' × 3.68' | -- |
| Kitchen | Main | 3.12' × 3.73' | -- |
| Living Room | Main | -- | -- |
| Den | Main | 2.67' × 2.16' | -- |
| Dining Room | Main | 4.17' × 5.33' | -- |
| Recreation | Lower | 6.48' × 9.6' | -- |
| Dining Room | Main | 2.06' × 3.81' | -- |
| Laundry | Lower | 2.21' × 2.34' | -- |
| Bedroom 3 | Second | 2.95' × 4.5' | -- |
| Bedroom 5 | Lower | 4.37' × 4.95' | -- |
| Bedroom 4 | Second | 4.17' × 7.42' | -- |
Sold prices, price changes, and listing history are available to signed-in members under real-estate board (VOW) rules.