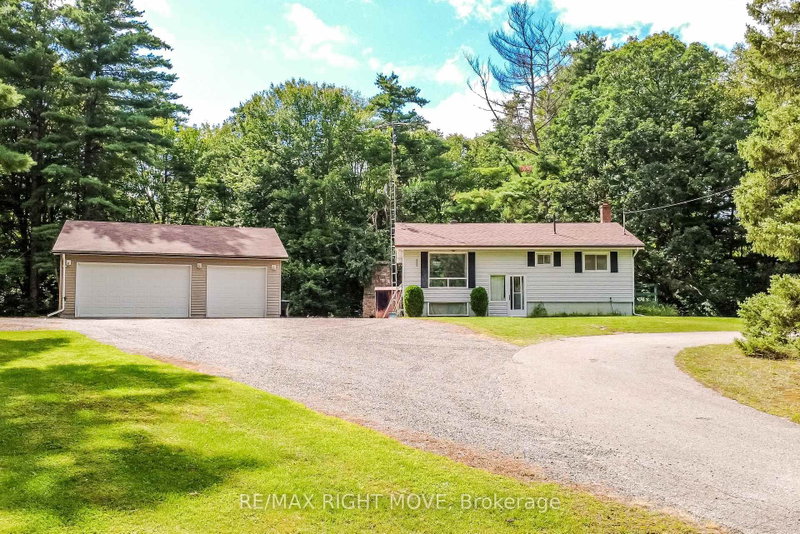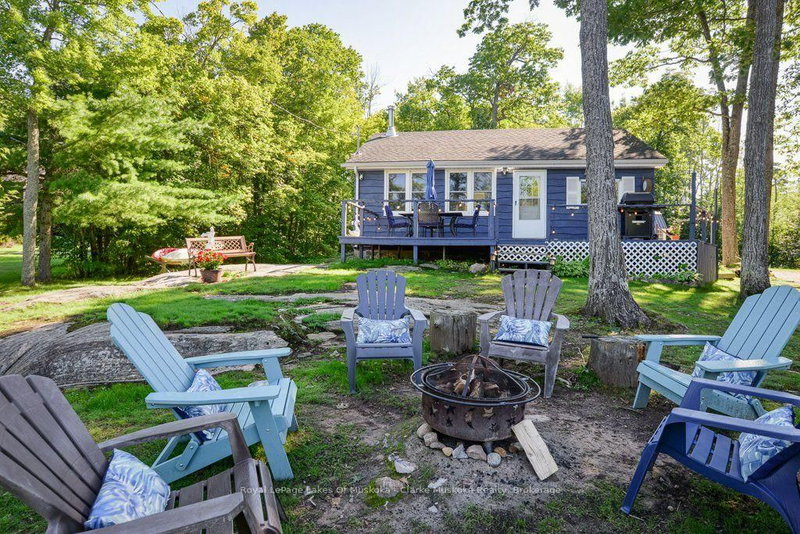
Listed : $699,900
2 days ago
6881 Upper Big Chute Road, Severn
2
1
1
Rural Severn, Severn, ON L3V 0X8
These are the listing’s recurring costs before any mortgage. Enter your own mortgage rate in the calculator below to estimate the monthly payment — we don’t assume a rate for you.
Excludes utilities, home insurance, repairs & upkeep, closing & financing-specific costs. Estimate only — not a loan offer or appraisal.
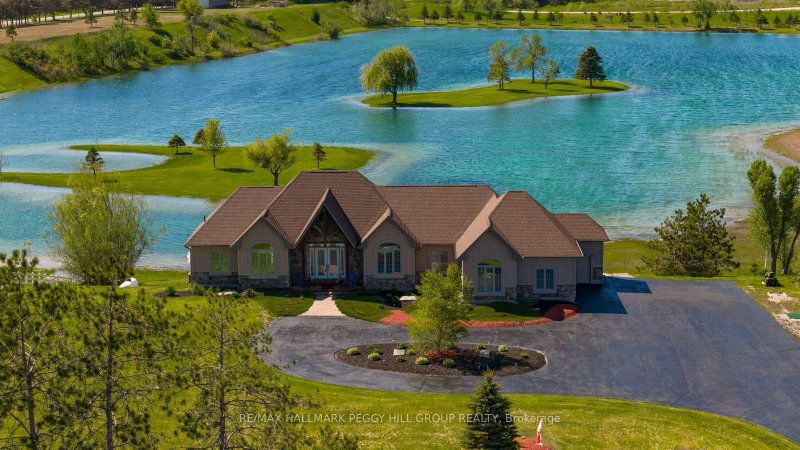
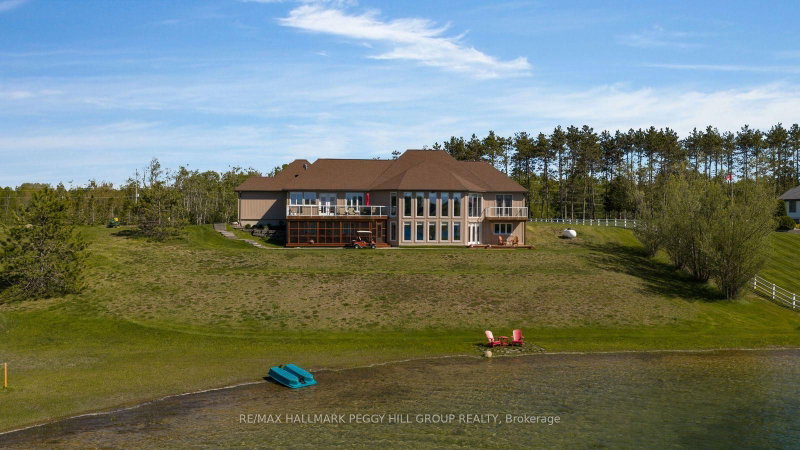
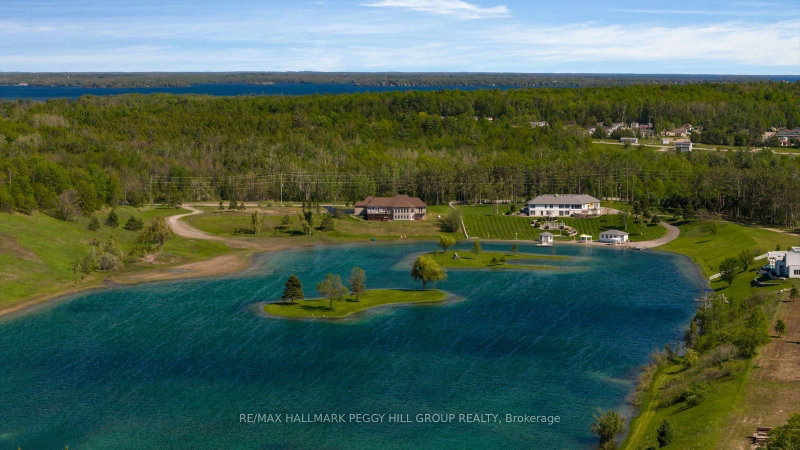
DISTINGUISHED EXECUTIVE ESTATE WITH NEARLY 4,600 SQ FT, A TRIPLE-CAR GARAGE, SHARED LAKE OWNERSHIP & 32 SURROUNDING ACRES! A private 2.1-acre setting gives 1372 Division Road East the scale and presence of a true executive estate, with shared ownership of a human-made lake creating an unforgettable backdrop for year-round living. Set against breathtaking lake views, this bungalow offers a lifestyl...
| Room | Level | Size | Features |
|---|---|---|---|
| Bedroom 2 | Main | 4.64' × 3.6' | -- |
| Kitchen | Main | 6.16' × 5.54' | -- |
| Laundry | Main | 2.78' × 4.46' | -- |
| Living Room | Main | 6.6' × 10.38' | -- |
| Recreation | Basement | 9.56' × 12.51' | -- |
| Breakfast | Main | 6.16' × 2.52' | -- |
| Primary Bedroom | Main | 4.69' × 6.58' | 5 pc ensuite, walk-in closet(s) |
| Bedroom 4 | Basement | 3.26' × 3.73' | -- |
| Foyer | Main | 1.92' × 3.75' | -- |
| Den | Basement | 3.59' × 5.78' | -- |
| Bedroom 3 | Basement | 4.5' × 4.06' | -- |
| Bedroom 5 | Basement | 4.47' × 6.23' | Hot Tub |
| Other | Basement | 2.34' × 3.85' | -- |
Estimate only — not a mortgage quote, pre-approval or lending offer. Term, interest rate and down payment are assumptions you can adjust. The figure excludes CMHC/mortgage-default insurance, closing costs, utilities and other expenses, and does not reflect any specific lender. Confirm real numbers with a licensed mortgage professional.
* Source: Calculation formula is compiled by Homsy.ca. This is for educational use only.
Sold prices, price changes, and listing history are available to signed-in members under real-estate board (VOW) rules.