
Listed : $4,000
Today
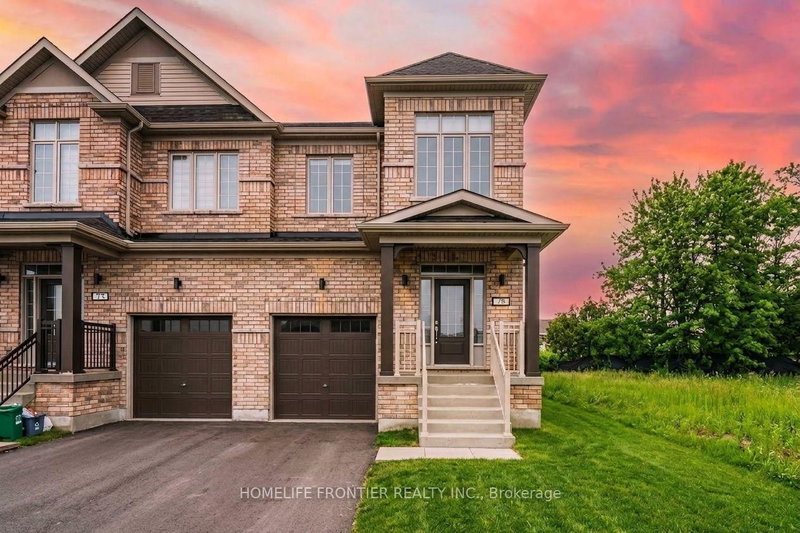
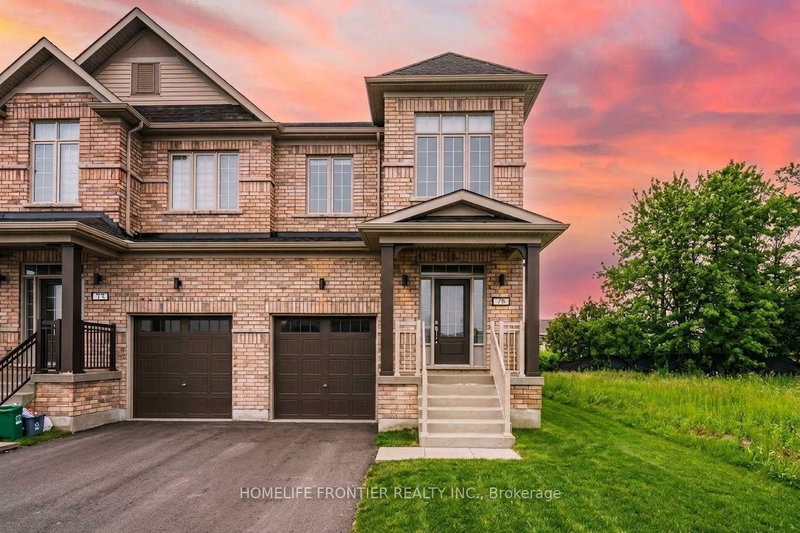
75 Kirkwood Way, Barrie
4
3
1

Painswick South, Barrie, ON L9J 0K7
Looking for a brand-new home that checks every single box? Welcome to your next dreamresidence! This pristine, semi-detached home features a bright, open-concept layout designedfor modern living and effortless entertaining. The upgraded kitchen is a chef's dream, completewith premium quartz countertops and sleek stainless steel appliances. Upstairs, you'll find 4spacious bedrooms, including a prim...
| Room | Level | Size | Features |
|---|---|---|---|
| Kitchen | Main | 4.5' × 5.78' | -- |
| Bedroom 2 | Second | 3.1' × 3.3' | broadloom, closet, window |
| Dining Room | Main | 5.78' × 3.4' | laminate, combined w/living, window |
| Primary Bedroom | Second | 4.32' × 4.18' | broadloom, walk-in closet(s), ensuite bath |
| Living Room | Main | 5.78' × 3.4' | laminate, combined w/dining, window |
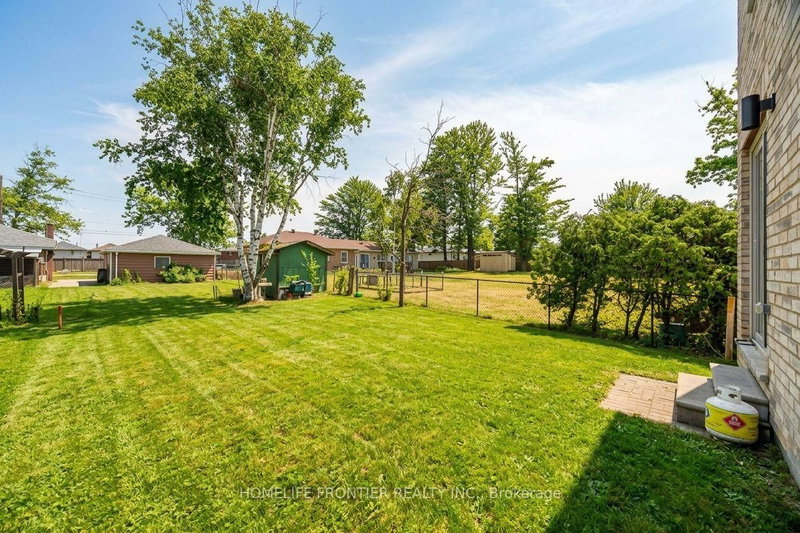
| Breakfast | Main | -- | ceramic floor, combined w/kitchen, w/o to yard |
| Bedroom | Second | 2.58' × 3.25' | broadloom, closet, window |
| Bedroom 3 | Second | 3.05' × 3.33' | broadloom, closet, window |
Sold prices, price changes, and listing history are available to signed-in members under real-estate board (VOW) rules.