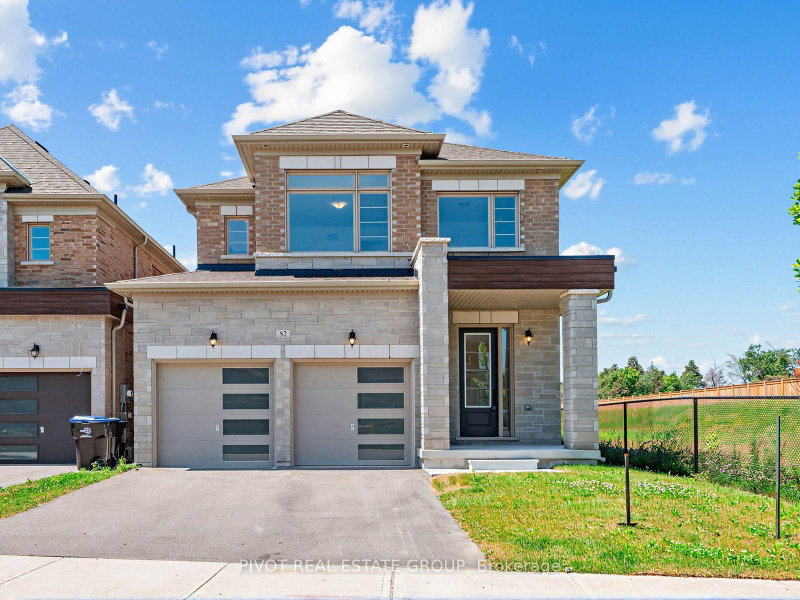
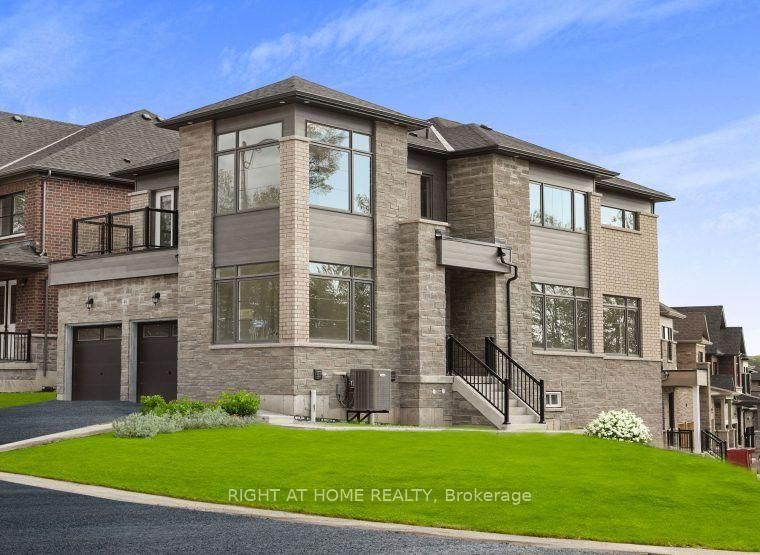
Listed : $1,179,900
2026-06-07
35 Jodies Lane, Springwater
4
4
2
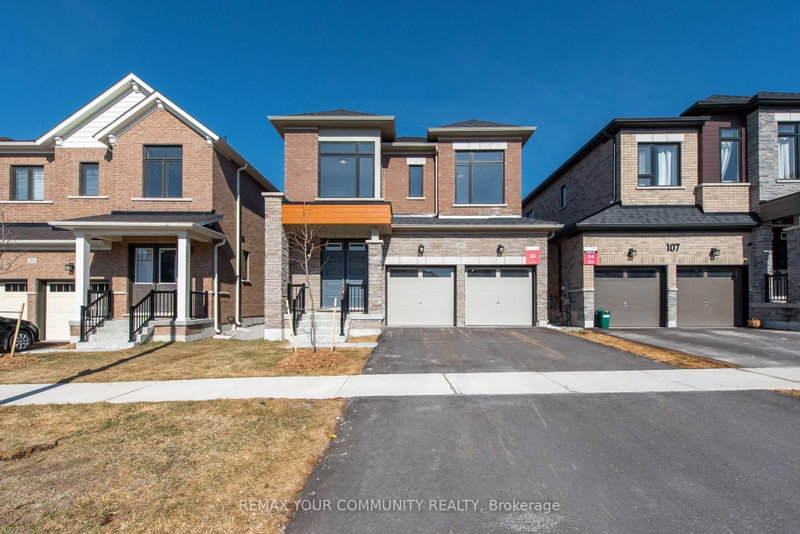
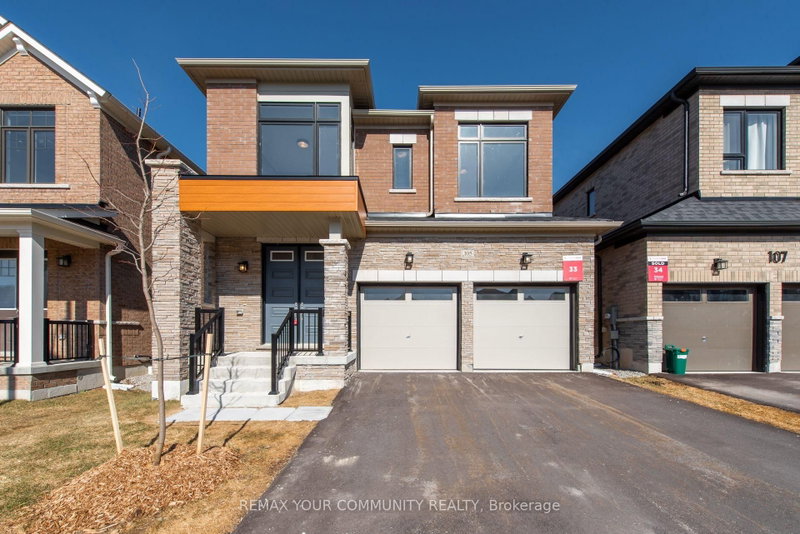
Midhurst, Springwater, ON L9X 0P4
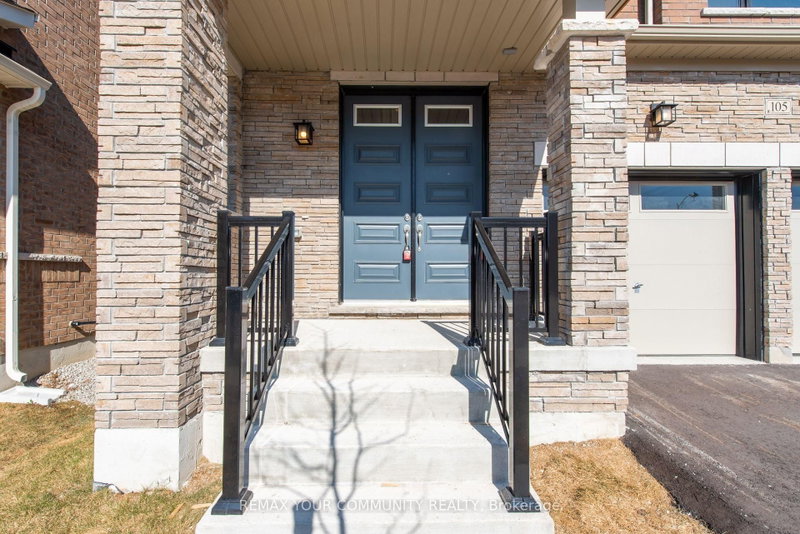
Welcome to 105 Bearberry Road - Refined Luxury in Every Detail Offering 2,728 sq. ft. of beautifully designed living space, this exceptional home showcasesover $100,000 in premium upgrades, blending modern elegance with everyday functionality.The heart of the home is a gourmet eat-in kitchen, complete with stainless steel appliances, stylish finishes, and ample space for family gatherings and ente...
| Room | Level | Size | Features |
|---|---|---|---|
| Great Room | Main | 3.65' × 5.02' | hardwood floor, electric fireplace, window |
| Loft | Second | 4.81' × 2.62' | Hardwood Floor |
| Office | Main | 2.92' × 2.77' | french doors, hardwood floor, window |
| Breakfast | Main | 4.14' × 2.77' | breakfast bar, w/o to patio |
| Primary Bedroom | Second | 4.57' × 4.87' | 5 pc ensuite, hardwood floor, walk-in closet(s) |
| Bedroom 3 | Second | 3.04' × 4.57' | semi ensuite, hardwood floor |
| Dining Room | Main | 4.87' × 2.77' | hardwood floor, separate room, window |
| Bedroom 4 | Second | 2.92' × 3.59' | semi ensuite, hardwood floor |
| Bedroom 2 | Second | 3.04' × 3.84' | 4 pc ensuite, hardwood floor |
| Kitchen | Main | 4.14' × 2.77' | stainless steel appl, granite counters, pantry |
| Laundry | Second | 3.96' × 2.13' | -- |
Estimate only — not a mortgage quote, pre-approval or lending offer. Term, interest rate and down payment are assumptions you can adjust. The figure excludes CMHC/mortgage-default insurance, closing costs, utilities and other expenses, and does not reflect any specific lender. Confirm real numbers with a licensed mortgage professional.
* Source: Calculation formula is compiled by Homsy.ca. This is for educational use only.
Sold prices, price changes, and listing history are available to signed-in members under real-estate board (VOW) rules.