Listed : $799,000
20 days ago
32 Albion Lane, Tiny
3
2
2

Rural Tiny, Tiny, ON L9M 0B1
These are the listing’s recurring costs before any mortgage. Enter your own mortgage rate in the calculator below to estimate the monthly payment — we don’t assume a rate for you.
Excludes utilities, home insurance, repairs & upkeep, closing & financing-specific costs. Estimate only — not a loan offer or appraisal.
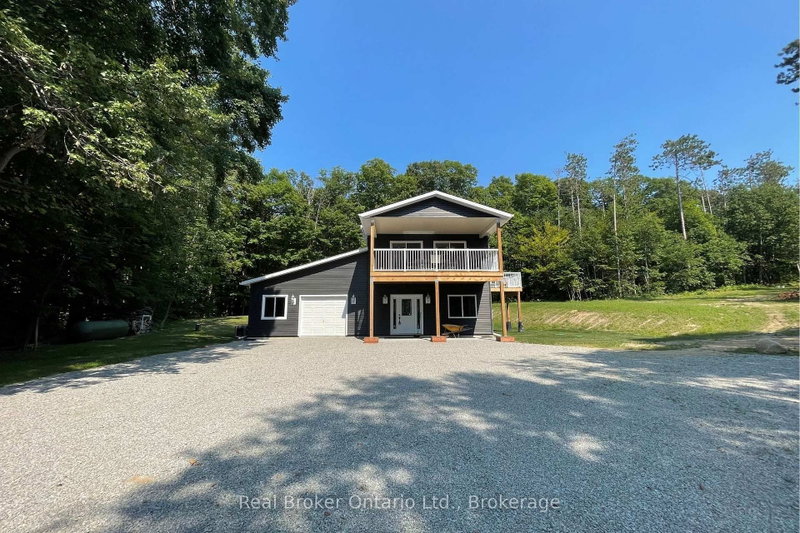
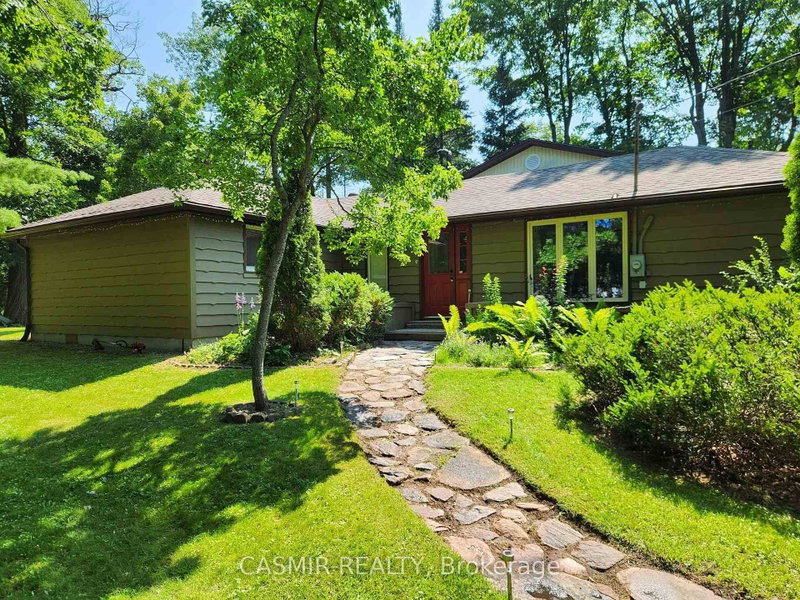
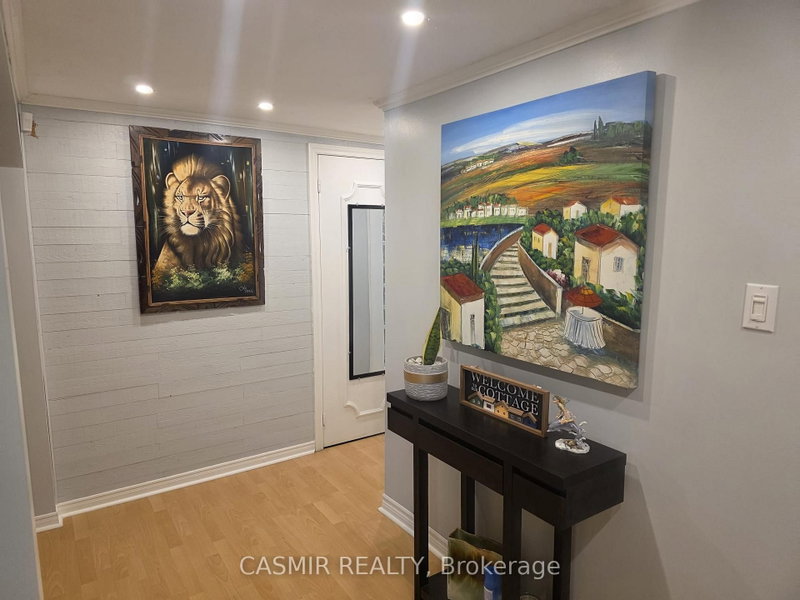
Discover the perfect blend of work and leisure in this charming, fully renovated cottage-style home, just steps from a beautiful sandy beach. Nestled on a desirable corner lot surrounded by mature trees and lush cedar hedges, this private retreat offers a seamless combination of relaxed coastal living and modern convenience. Spacious Living: 4 bedrooms plus a den, featuring luxurious masterbedroom...
| Room | Level | Size | Features |
|---|---|---|---|
| Primary Bedroom | Main | 4.48' × 4.19' | laminate, walk-in closet(s), 2 pc ensuite |
| Bathroom | Main | 1.71' × 2.75' | laminate, 2 pc ensuite, window |
| Bedroom 4 | Main | 6.11' × 3.4' | laminate, w/o to yard, window floor to ceiling |
| Kitchen | Main | 4.75' × 2.59' | ceramic floor, stainless steel appl, b/i dishwasher |
| Bathroom | Main | 1.83' × 3.55' | ceramic floor, 4 pc bath, window |
| Bedroom 2 | Main | 4.0' × 3.84' | laminate, crown moulding, window |
| Dining Room | Main | 6.22' × 3.22' | laminate, w/o to patio, window |
| Bedroom 3 | Main | 4.88' × 3.262' | broadloom, crown moulding, window |
| Bathroom | Main | 1.44' × 3.55' | ceramic floor, 3 pc bath |
| Den | Main | 3.3' × 2.11' | laminate, crown moulding, window |
| Living Room | Main | 6.86' × 3.18' | Gas Fireplace |
| Pantry | Main | 2.32' × 1.79' | Laminate |
| Kitchen | Main | 2.84' × 2.5' | laminate, eat-in kitchen, fireplace |
| Foyer | Main | 2.82' × 3.78' | laminate, crown moulding |
| Laundry | Main | 2.57' × 1.45' | Laminate |
| Mud Room | Main | 4.93' × 1.89' | laminate, w/o to yard |
Estimate only — not a mortgage quote, pre-approval or lending offer. Term, interest rate and down payment are assumptions you can adjust. The figure excludes CMHC/mortgage-default insurance, closing costs, utilities and other expenses, and does not reflect any specific lender. Confirm real numbers with a licensed mortgage professional.
* Source: Calculation formula is compiled by Homsy.ca. This is for educational use only.
Sold prices, price changes, and listing history are available to signed-in members under real-estate board (VOW) rules.