Listed : $3,500
7 days ago
3095 Emperor Drive, Orillia
4
4
2
Orillia, Orillia, ON L3V 8M7
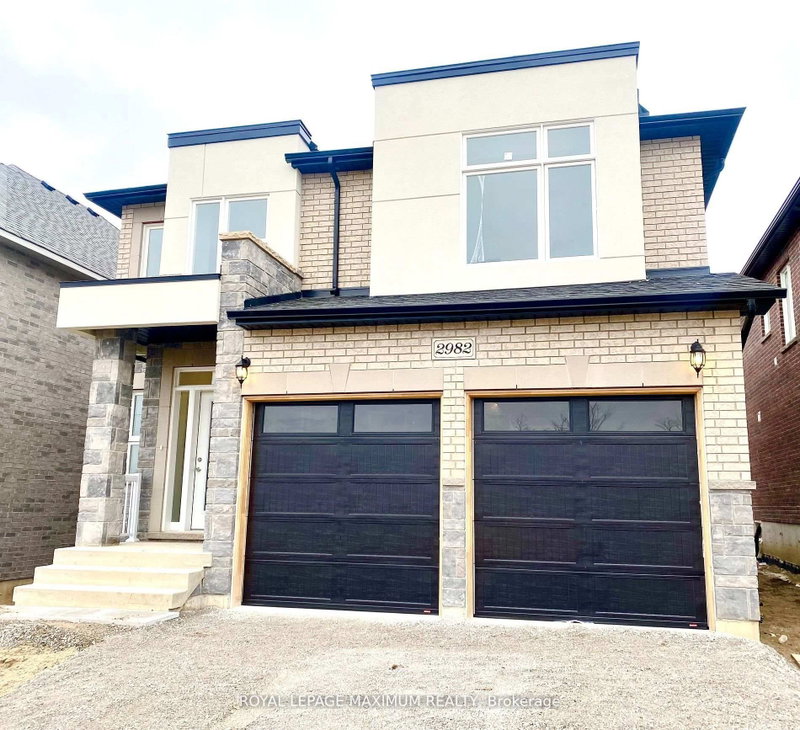
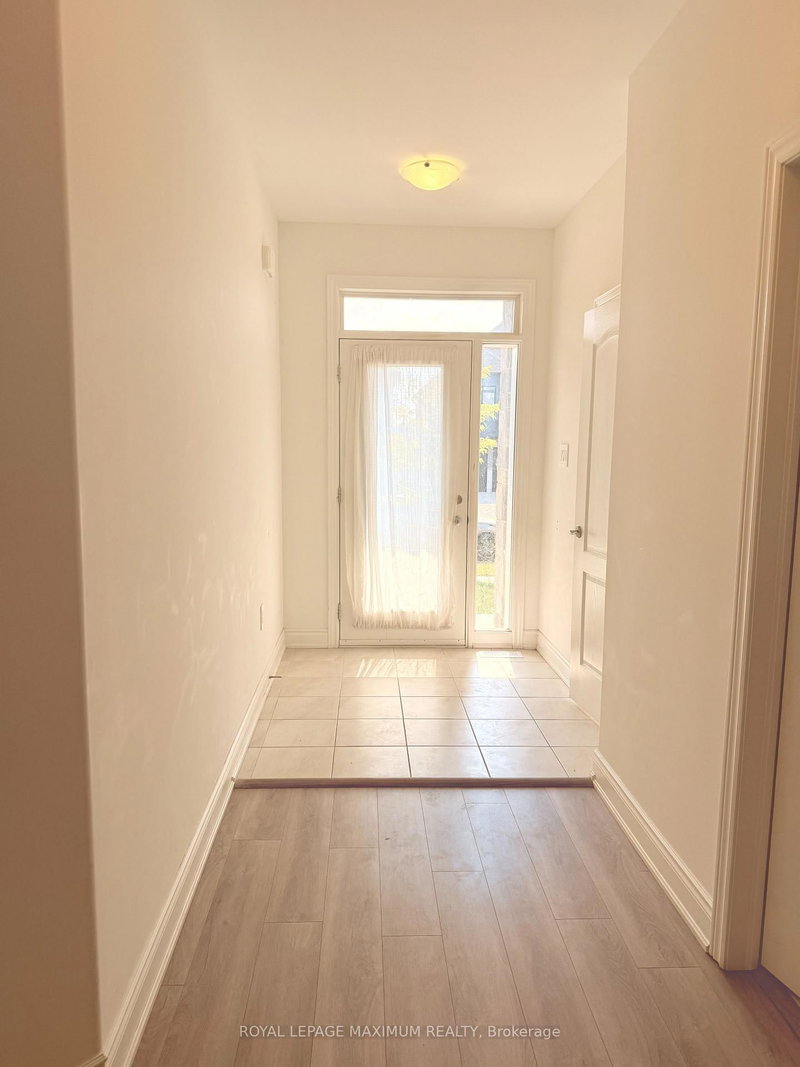
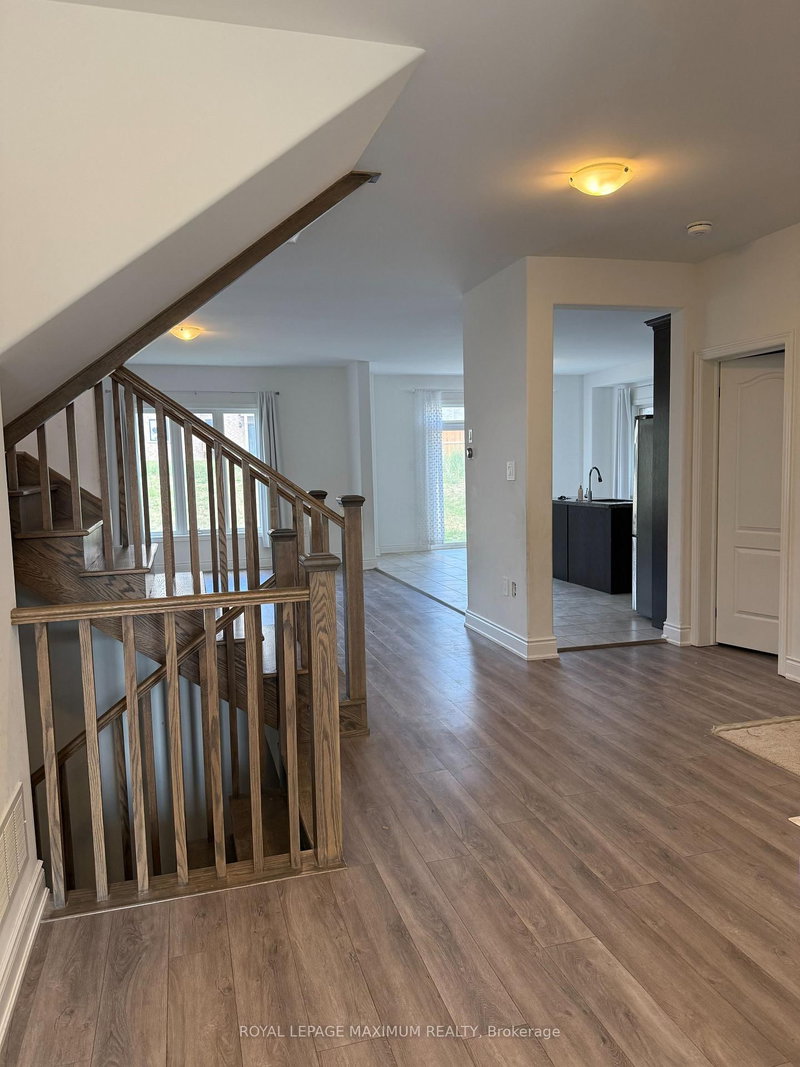
Set In a welcoming Orillia neighbourhood with trails, shops, and a community centre near by, this home is all about comfortable and convenient living. The main floor is bright and open, with a modern kitchen that walks out to the backyard. A separate den on the main floor works beautifully as a home office or guest room. Upstairs, you'll find four bedrooms, two with their own private baths, while ...
| Room | Level | Size | Features |
|---|---|---|---|
| Dining Room | Main | 4.5' × 3.57' | laminate, combined w/living |
| Breakfast | Main | 3.6' × 3.9' | ceramic floor, w/o to yard, sliding doors |
| Laundry | Second | 2.0' × 1.8' | ceramic floor, window, separate room |
| Bedroom 3 | Second | 3.5' × 3.4' | broadloom, semi ensuite, closet |
| Primary Bedroom | Second | 5.1' × 3.0' | broadloom, walk-in closet(s), 4 pc ensuite |
| Kitchen | Main | 3.6' × 3.9' | ceramic floor, centre island, granite floor |
| Living Room | Main | 4.5' × 3.57' | laminate, window, combined w/dining |
| Den | Main | 3.1' × 2.92' | laminate, window, separate room |
| Bedroom 4 | Second | 3.5' × 3.38' | broadloom, 3 pc ensuite, closet |
| Bedroom 2 | Second | 3.2' × 3.8' | broadloom, semi ensuite, closet |
Sold prices, price changes, and listing history are available to signed-in members under real-estate board (VOW) rules.