


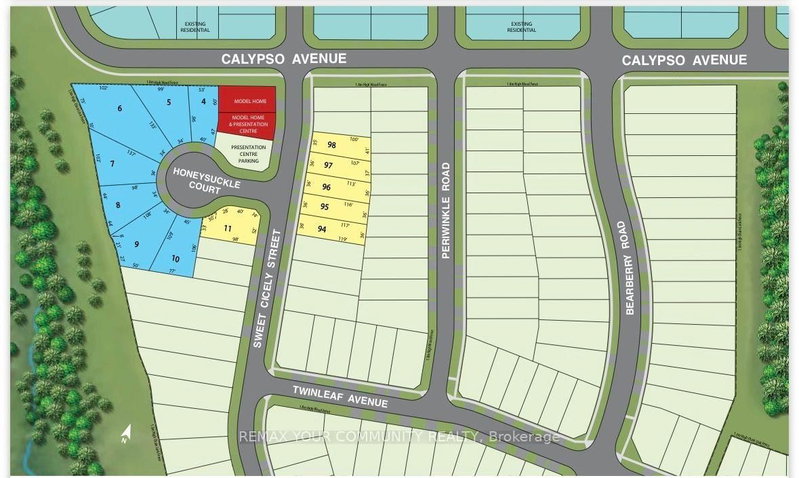
Lot 12 Sweet Cicely Street
Midhurst, Springwater, ON L9X 2C9
Description
Welcome to the Birchwood - 2,227 sq. ft. of luxury living.Step inside and experience an extraordinary collection of luxury features and upgrades designed to elevate everyday living:9" smooth ceilings throughout the ground floor Raised 9' coffered ceiling in the primary bedroom , elegant 7 'carrara interior doors with nickel-finish hardware Gas fireplace with white cabinet mantel Imported 12% x 24"...
My Notes
Saved in this browser only — sign in to keep your notes across devices.
Property Details
Room Details
| Room | Level | Size | Features |
|---|---|---|---|
| Kitchen | Ground | 3.65' × 3.84' | breakfast bar, pantry, stone counters |
| Bedroom 4 | Second | 3.23' × 3.62' | closet, window |
| Great Room | Ground | 4.26' × 5.7' | gas fireplace, window |
| Primary Bedroom | Second | 4.75' × 3.96' | 5 pc ensuite, coffered ceiling(s), walk-in closet(s) |
| Bedroom 2 | Second | 3.59' × 3.35' | his and hers closets, window |
| Bedroom 3 | Second | 3.68' × 3.53' | closet, window |
| Laundry | Ground | -- | -- |
| Breakfast | Ground | 3.65' × 3.53' | overlooks backyard, sliding doors |
Bathrooms
Mortgage Calculator
Estimate only — not a mortgage quote, pre-approval or lending offer. Term, interest rate and down payment are assumptions you can adjust. Below 20% down the figure includes CMHC/mortgage-default insurance, which lenders add to the mortgage. It excludes closing costs, utilities and other expenses, and does not reflect any specific lender. Confirm real numbers with a licensed mortgage professional.
Cash Flow Analysis
* Source: Calculation formula is compiled by Homsy.ca. This is for educational use only.
Can you afford this home?
Enter your income and your own mortgage rate to check this home against a lender’s limits.
An estimate, not a pre-approval. Information is deemed reliable but not guaranteed.
Market Statistics
Unlock more property intelligence
Sold prices, price changes, and listing history are available to signed-in members under real-estate board (VOW) rules.