Listed : $429,000
Today
155 Hillcrest Avenue, Mississauga
1
1
1
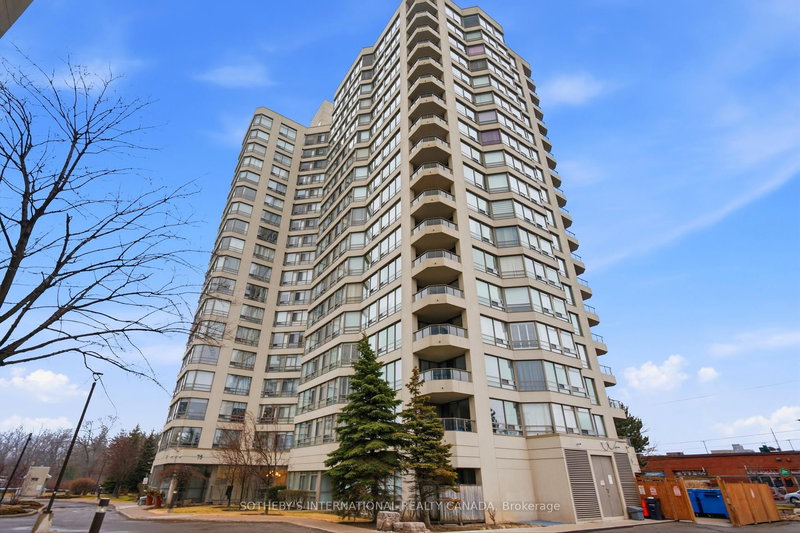

Cooksville, Mississauga, ON L5A 4G5
These are the listing’s recurring costs before any mortgage. Enter your own mortgage rate in the calculator below to estimate the monthly payment — we don’t assume a rate for you.
Excludes utilities, home insurance, repairs & upkeep, closing & financing-specific costs. Estimate only — not a loan offer or appraisal.
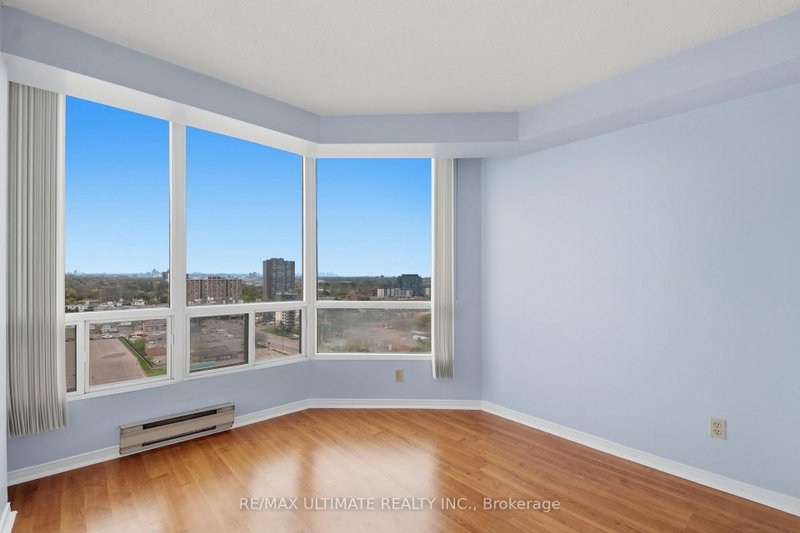
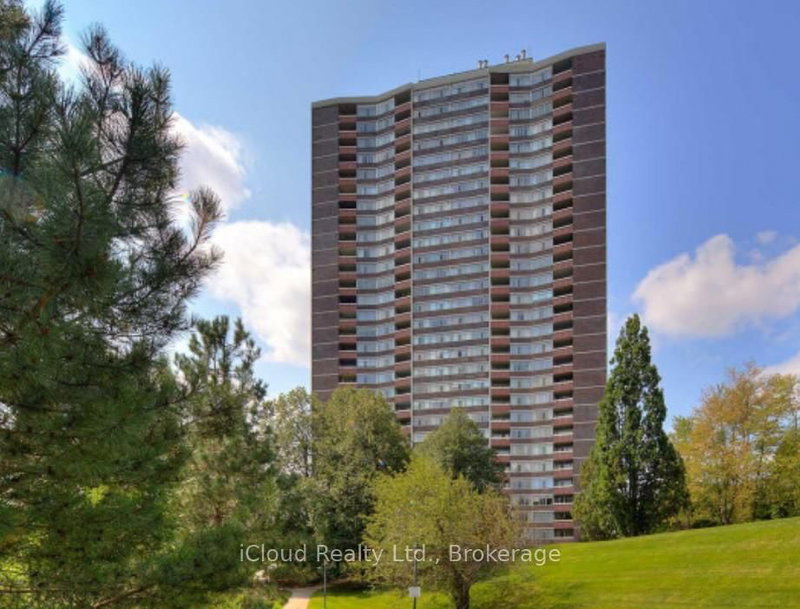
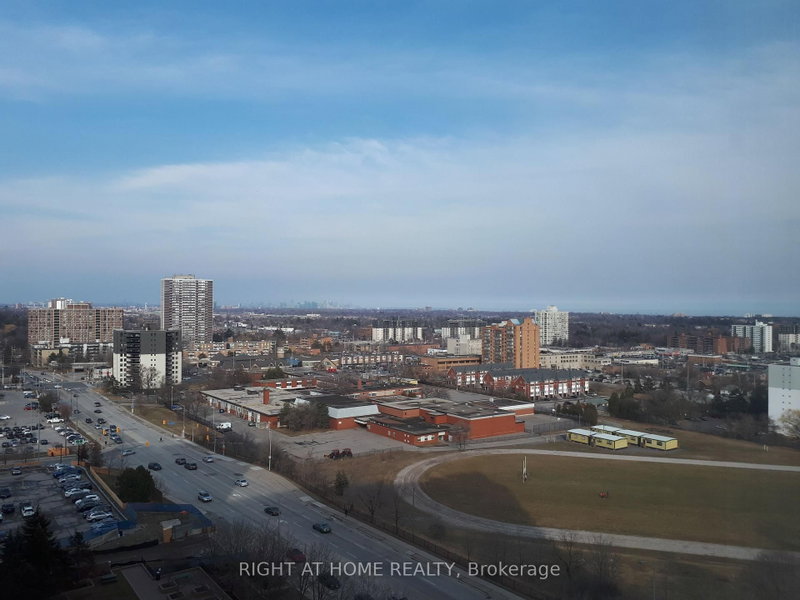
Situated within the prestigious King Gardens residence, this well-appointed 1+1 suite offers a thoughtfully designed open-concept layout, ideal for modern living. The versatile den provides added flexibility, perfect for a home office or guest space, while the overall design emphasizes both comfort and functionality.Ideally located in the heart of Mississauga, residents enjoy convenient access to ...
Saved in this browser only — notes are private to you and do not appear on your other devices.
| Room | Level | Size | Features |
|---|---|---|---|
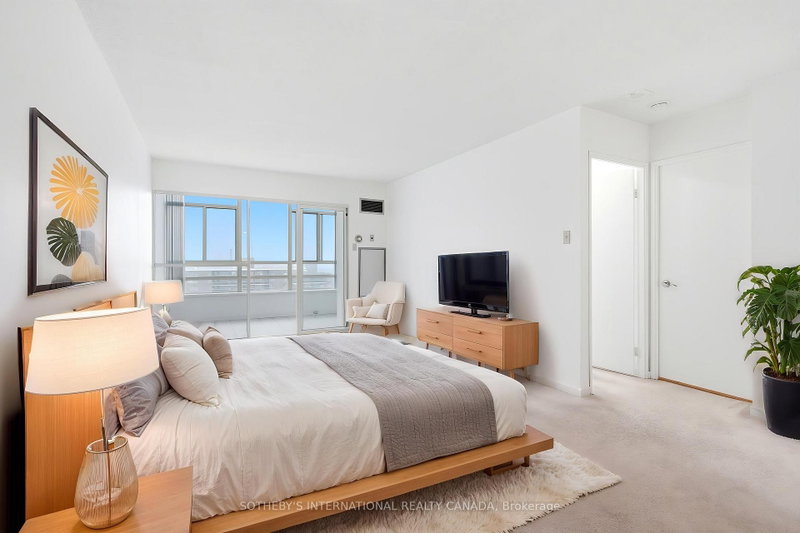
| Primary Bedroom | Main | 4.01' × 3.3' | -- |
| Dining Room | Main | 6.25' × 3.35' | combined w/living, broadloom, open concept |
| Solarium | Main | 3.35' × 1.83' | -- |
| Living Room | Main | 6.25' × 3.35' | combined w/dining, broadloom, open concept |
| Kitchen | Main | 3.46' × 2.43' | Ceramic Floor |
Estimate only — not a mortgage quote, pre-approval or lending offer. Term, interest rate and down payment are assumptions you can adjust. The figure excludes CMHC/mortgage-default insurance, closing costs, utilities and other expenses, and does not reflect any specific lender. Confirm real numbers with a licensed mortgage professional.
* Source: Calculation formula is compiled by Homsy.ca. This is for educational use only.
Sold prices, price changes, and listing history are available to signed-in members under real-estate board (VOW) rules.