
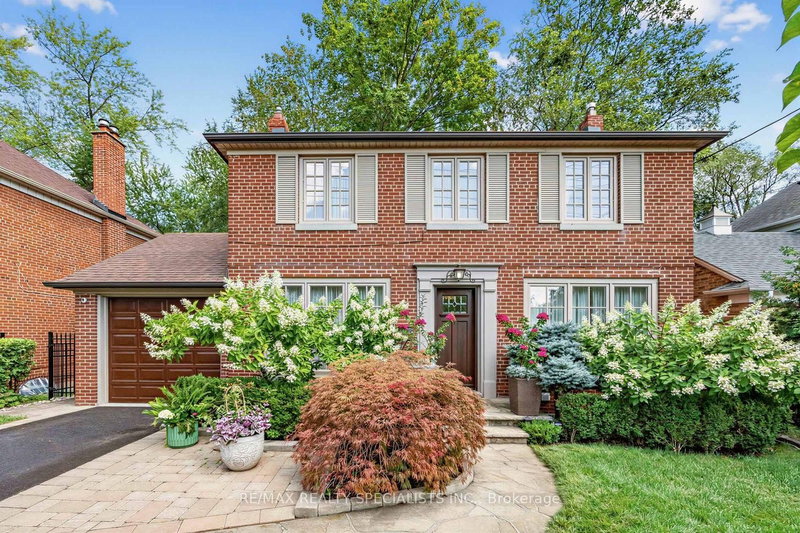
Listed : $1,998,333
7 days ago
1211 Royal York Road, Toronto
3
3
1


Edenbridge-Humber Valley, Toronto, ON M9A 4C9
These are the listing’s recurring costs before any mortgage. Enter your own mortgage rate in the calculator below to estimate the monthly payment — we don’t assume a rate for you.
Excludes utilities, home insurance, repairs & upkeep, closing & financing-specific costs. Estimate only — not a loan offer or appraisal.
Welcome to this charming, fully detached English Tudor-style home, ideally located on one of the most sought-after streets in Edenbridge-Humber Valley, just moments from the Kingsway and minutes to vibrant Bloor Street West. Enjoy easy access to popular restaurants, boutique shops ,and everyday essentials, with groceries just steps away-offering the perfect blend of convenience and community. Set ...
| Room | Level | Size | Features |
|---|---|---|---|
| Living Room | Main | 6.24' × 5.3' | hardwood floor, fireplace, moulded ceiling |
| Family Room | Main | 4.4' × 3.74' | hardwood floor, fireplace, moulded counter |
| Media Room | Lower | 6.18' × 5.1' | ceramic floor, pot lights |
| Primary Bedroom | Second | 5.9' × 4.27' | hardwood floor, 5 pc ensuite, walk-in closet(s) |
| Bedroom 3 | Second | 5.58' × 4.16' | hardwood floor, 3 pc bath, walk-in closet(s) |
| Laundry | Lower | 3.3' × 2.8' | ceramic floor, above grade window |
| Great Room | Lower | 8.55' × 5.46' | ceramic floor, pot lights, w/o to garden |
| Dining Room | Main | 5.2' × 3.68' | Hardwood Floor |
| Kitchen | Main | 8.2' × 3.45' | ceramic floor, granite counters, w/o to deck |
| Bedroom 4 | Lower | 3.54' × 2.92' | hardwood floor, double closet, above grade window |
| Bedroom 2 | Second | 4.48' × 3.8' | hardwood floor, 3 pc ensuite, walk-in closet(s) |
Estimate only — not a mortgage quote, pre-approval or lending offer. Term, interest rate and down payment are assumptions you can adjust. The figure excludes CMHC/mortgage-default insurance, closing costs, utilities and other expenses, and does not reflect any specific lender. Confirm real numbers with a licensed mortgage professional.
* Source: Calculation formula is compiled by Homsy.ca. This is for educational use only.
Sold prices, price changes, and listing history are available to signed-in members under real-estate board (VOW) rules.

