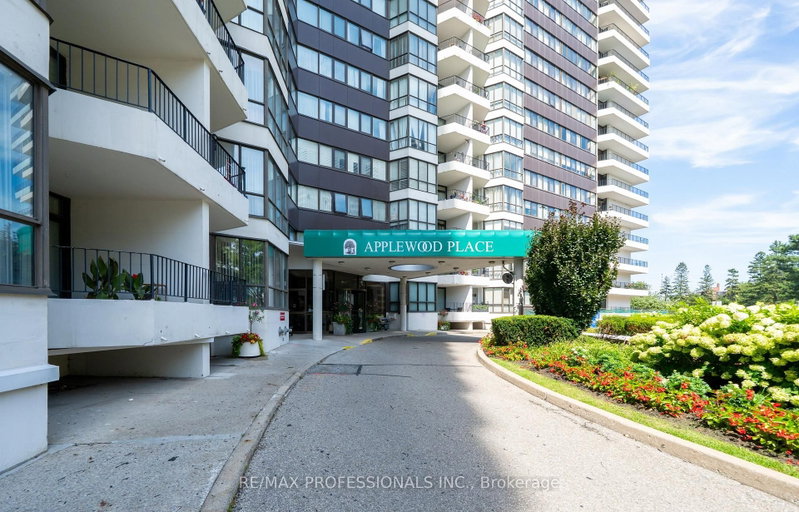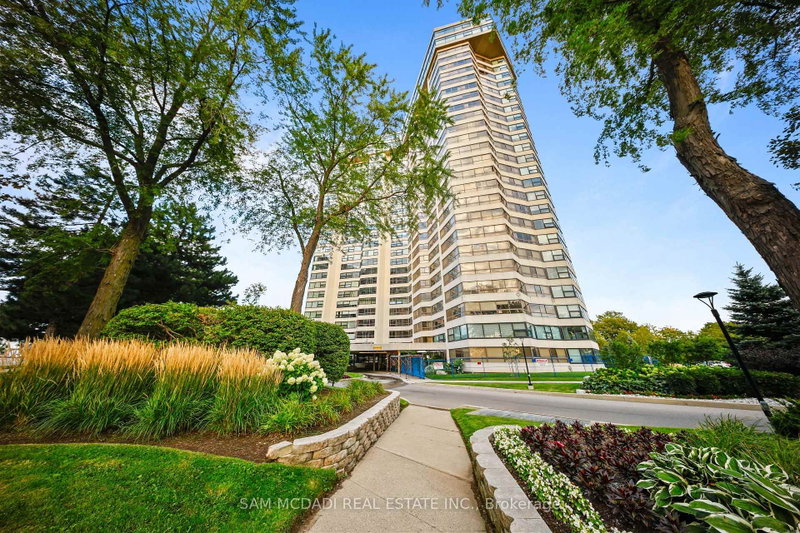
Listed : $720,000
4 days ago
1300 Bloor Street, Mississauga
3
2
1

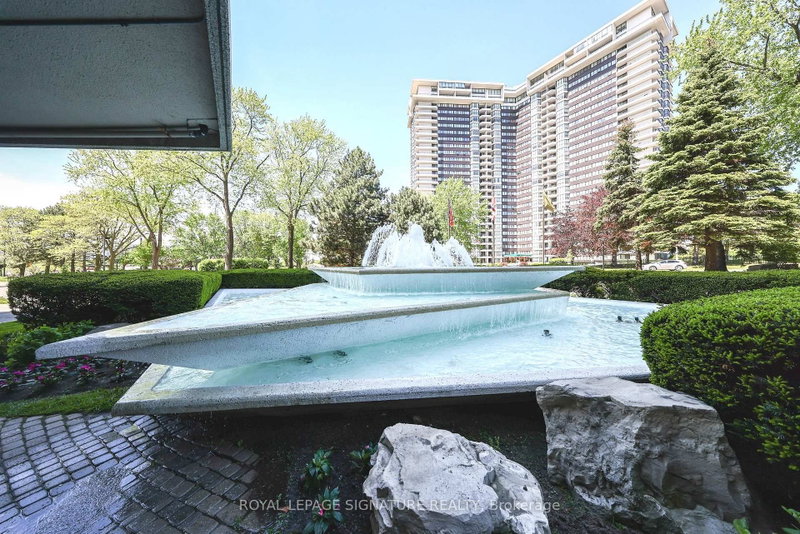

Applewood, Mississauga, ON L4Y 3Z2
These are the listing’s recurring costs before any mortgage. Enter your own mortgage rate in the calculator below to estimate the monthly payment — we don’t assume a rate for you.
Excludes utilities, home insurance, repairs & upkeep, closing & financing-specific costs. Estimate only — not a loan offer or appraisal.
TOTAL RENOVATION...Applewood Landmark by Shipp. 1780 Ft. 3 Bedroom /2 Bath + Solarium/Sunroom, Granite Centre Island Kitchen. Lake & City Views, Overlooks Gardens, Tennis/Shuffleboard Courts. Updated Kitchen & Baths. Laminate, Courts, POWER Designer Blinds, Combined Ensuite Laundry/ Locker. 24 Hr. Concierge and Security. Bldg. Amenities: Rooftop Deck, Indoor Rooftop Pool (Handicap Access), Men's ...
Saved in this browser only — notes are private to you and do not appear on your other devices.
| Room | Level | Size | Features |
|---|---|---|---|
| Kitchen | Flat | 6.85' × 2.31' | centre island, updated, granite counters |
| Breakfast | Flat | 2.6' × 2.99' | separate room, laminate, south view |
| Dining Room | Flat | 5.43' × 8.45' | open concept, se view, laminate |
| Bedroom 2 | Flat | 2.99' × 4.96' | double closet, east view, broadloom |
| Laundry | Flat | 2.1' × 2.13' | -- |
| Bathroom | Flat | -- | 3 pc ensuite, updated, ceramic floor |
| Locker | Flat | 2.1' × 2.13' | Combined w/Laundry |
| Bedroom 3 | Flat | 3.94' × 4.96' | double closet, east view, broadloom |
| Primary Bedroom | Flat | 3.94' × 5.03' | double closet, south view, broadloom |
| Living Room | Flat | 5.43' × 8.45' | open concept, south view, laminate |
| Bathroom | Flat | -- | 4 pc bath, ceramic floor, updated |
Estimate only — not a mortgage quote, pre-approval or lending offer. Term, interest rate and down payment are assumptions you can adjust. The figure excludes CMHC/mortgage-default insurance, closing costs, utilities and other expenses, and does not reflect any specific lender. Confirm real numbers with a licensed mortgage professional.
* Source: Calculation formula is compiled by Homsy.ca. This is for educational use only.
Sold prices, price changes, and listing history are available to signed-in members under real-estate board (VOW) rules.