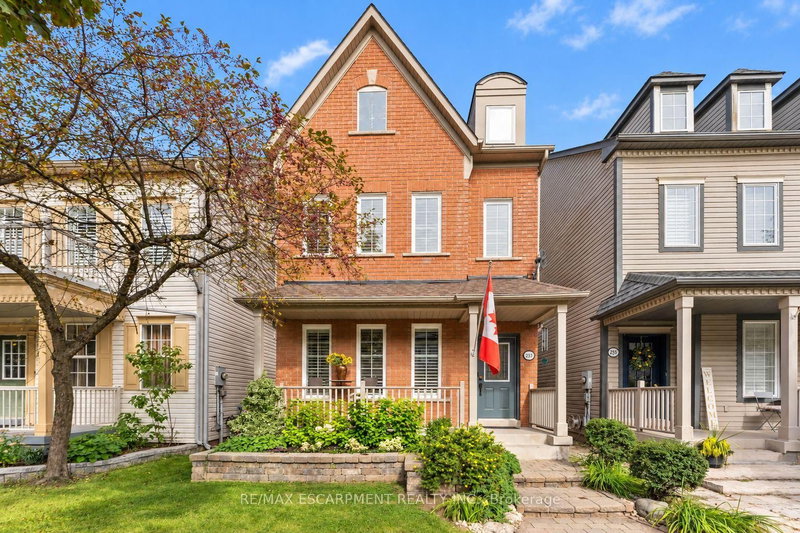
Listed : $1,399,900
3 days ago
2171 MARGOT Street, Oakville
3
4
2

River Oaks, Oakville, ON L6H 6X4
These are the listing’s recurring costs before any mortgage. Enter your own mortgage rate in the calculator below to estimate the monthly payment — we don’t assume a rate for you.
Excludes utilities, home insurance, repairs & upkeep, closing & financing-specific costs. Estimate only — not a loan offer or appraisal.
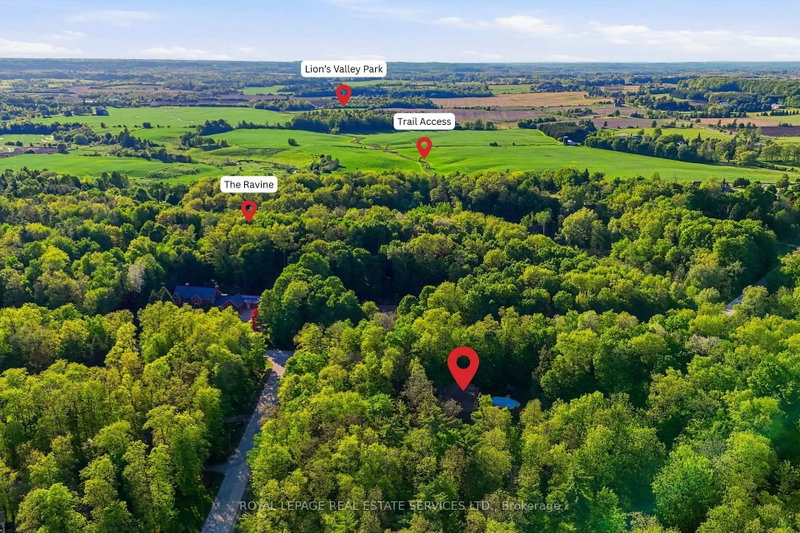
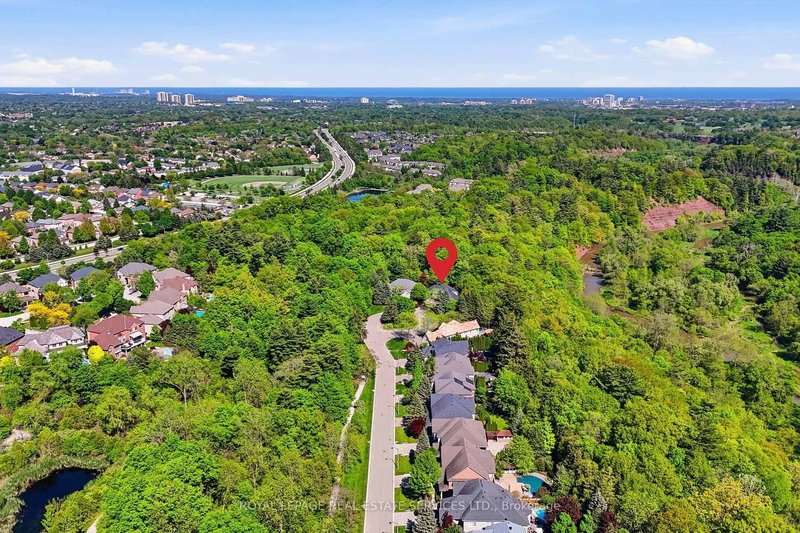
MUSKOKA-LIKE SETTING BACKING ONTO A RAVINE! LUXURY LIVING IN AN EXCLUSIVE ENCLAVE! MAIN FLOOR PRIMARY RETREAT! PROFESSIONALLY FINISHED WALKOUT LOWER LEVEL! Welcome to 1227 Riverbank Way, an exceptional residence in prestigious Valleyview Estates, tucked away at the end of an extremely private cul-de-sac. Upon arrival, you'll be captivated by the striking stone and stucco exterior, natural stone dr...
Saved in this browser only — notes are private to you and do not appear on your other devices.
| Room | Level | Size | Features |
|---|---|---|---|
| Bathroom | Main | 5.26' × 3.96' | 5 pc ensuite, double sink, soaking tub |
| Bedroom 3 | Second | 5.23' × 3.63' | Hardwood Floor |
| Bathroom | Lower | 1.78' × 3.68' | 3 pc bath, tile floor |
| Living Room | Main | 5.61' × 6.15' | vaulted ceiling(s), gas fireplace, hardwood floor |
| Primary Bedroom | Main | 5.99' × 8.46' | 5 pc ensuite, walk-in closet(s), gas fireplace |
| Breakfast | Main | 3.17' × 5.72' | tile floor, open concept, w/o to deck |
| Bedroom 5 | Lower | 3.2' × 3.02' | Laminate |
| Laundry | Main | 2.21' × 2.92' | laundry sink, tile floor |
| Bathroom | Second | 3.02' × 2.49' | 4 pc bath, skylight, tile floor |
| Family Room | Lower | 6.96' × 3.58' | broadloom, pot lights, w/o to patio |
| Dining Room | Main | 5.18' × 4.04' | hardwood floor, coffered ceiling(s), open concept |
| Bedroom 4 | Lower | 9.3' × 3.66' | Laminate |
| Recreation | Lower | 9.47' × 8.33' | broadloom, pot lights |
| Mud Room | Lower | 2.06' × 2.44' | Tile Floor |
| Kitchen | Main | 3.81' × 4.22' | granite counters, stainless steel appl, centre island |
| Other | Lower | 4.04' × 7.39' | -- |
| Bathroom | Main | 2.08' × 1.65' | 2 pc bath, tile floor |
| Bedroom 2 | Second | 3.63' × 4.5' | Hardwood Floor |
| Utility Room | Lower | 3.53' × 1.68' | -- |
Estimate only — not a mortgage quote, pre-approval or lending offer. Term, interest rate and down payment are assumptions you can adjust. Below 20% down the figure includes CMHC/mortgage-default insurance, which lenders add to the mortgage. It excludes closing costs, utilities and other expenses, and does not reflect any specific lender. Confirm real numbers with a licensed mortgage professional.
* Source: Calculation formula is compiled by Homsy.ca. This is for educational use only.
Enter your income and your own mortgage rate to check this home against a lender’s limits.
An estimate, not a pre-approval. Information is deemed reliable but not guaranteed.
Sold prices, price changes, and listing history are available to signed-in members under real-estate board (VOW) rules.