Listed : $1,749,900
15 days ago
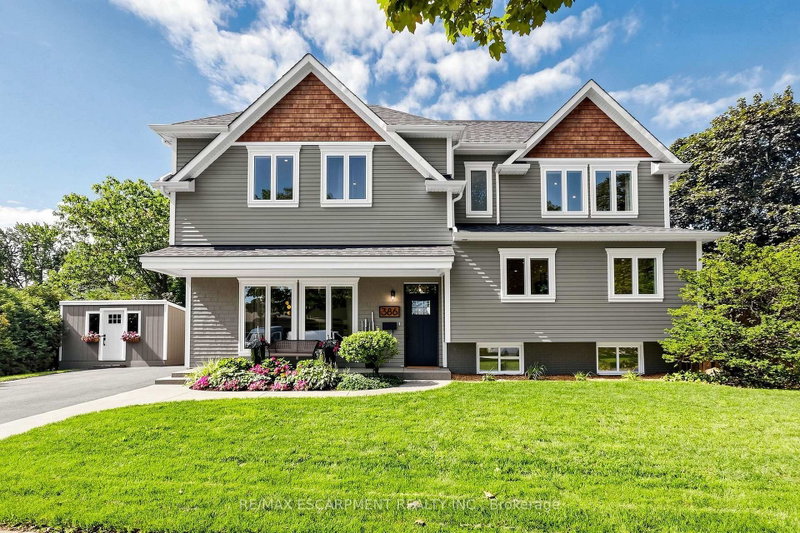
386 Cosburn Crescent, Burlington
4
4

Shoreacres, Burlington, ON L7L 2H3
These are the listing’s recurring costs before any mortgage. Enter your own mortgage rate in the calculator below to estimate the monthly payment — we don’t assume a rate for you.
Excludes utilities, home insurance, repairs & upkeep, closing & financing-specific costs. Estimate only — not a loan offer or appraisal.
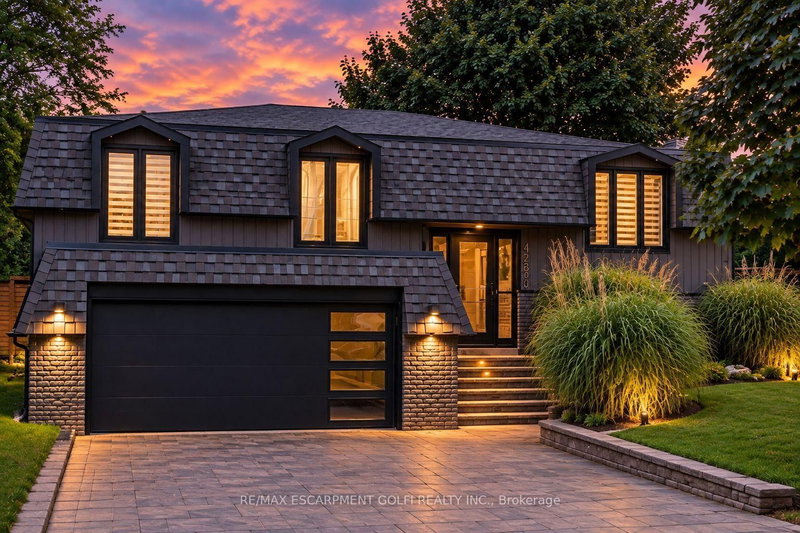
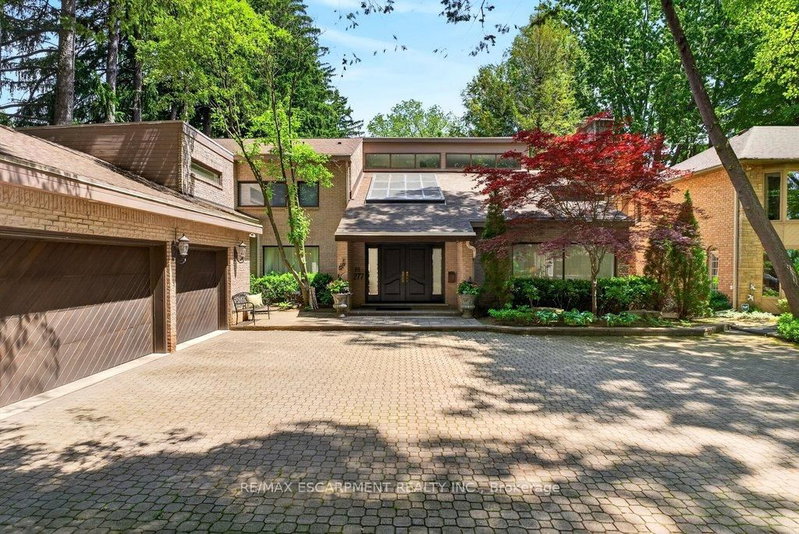
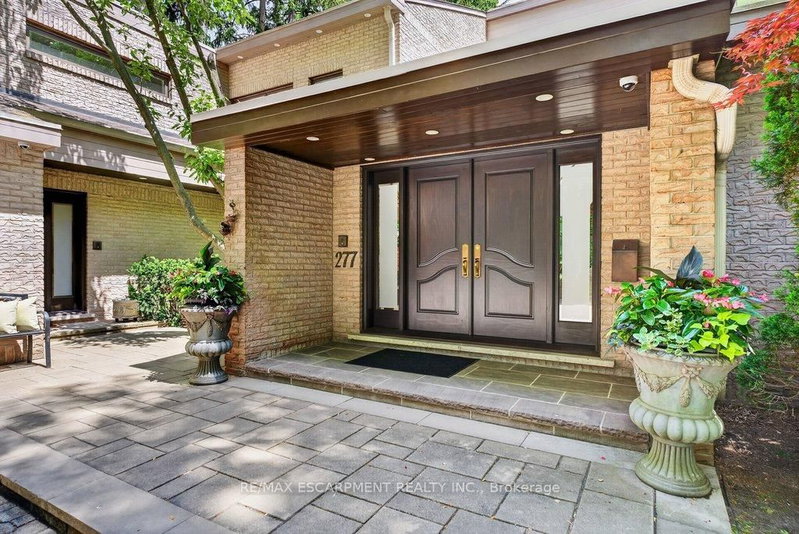
Spectacularly unique! This one of a kind custom home & setting is beautifully updated on a fabulous parklike estate lot backing on to Shoreacres Creek! Over 1.5 mature acres offering unmatched tranquility in the heart of Burlington's sought-after Shoreacres community (Tuck/Nelson)! 6,859 sq.ft. of total living space filled with high-end luxury finishes throughout including a custom Braam's kitchen...
| Room | Level | Size | Features |
|---|---|---|---|
| Recreation | Basement | 12.84' × 4.63' | -- |
| Loft | Second | 5.22' × 4.06' | -- |
| Mud Room | Main | 2.95' × 2.09' | -- |
| Foyer | Main | 5.2' × 6.91' | skylight, vaulted ceiling(s) |
| Dining Room | Main | 4.4' × 4.58' | -- |
| Kitchen | Main | 7.72' × 4.7' | W/O To Deck |
| Primary Bedroom | Second | 4.49' × 6.82' | ensuite bath, walk-in closet(s), skylight |
| Exercise Room | Basement | 4.4' × 5.61' | -- |
| Bedroom 3 | Second | 3.37' × 3.79' | -- |
| Office | Main | 4.29' × 4.15' | -- |
| Bedroom 2 | Second | 3.4' × 3.79' | -- |
| Laundry | Main | 3.11' × 2.24' | -- |
| Bathroom | Main | 3.31' × 1.82' | 3 Pc Bath |
| Family Room | Basement | 9.05' × 6.77' | gas fireplace, wet bar |
| Living Room | Main | 5.16' × 6.92' | gas fireplace, vaulted ceiling(s) |
| Bathroom | Second | 4.37' × 3.23' | 5 pc ensuite, heated floor |
| Bedroom 4 | Second | 3.26' × 4.1' | Semi Ensuite |
| Bathroom | Basement | 4.07' × 4.01' | 4 pc bath, heated floor |
| Great Room | Main | 5.24' × 6.97' | gas fireplace, vaulted ceiling(s) |
| Bedroom | Main | 3.13' × 3.26' | -- |
| Utility Room | Basement | 4.36' × 4.38' | -- |
| Bathroom | Second | 1.97' × 4.07' | 4 pc bath, semi ensuite, heated floor |
Estimate only — not a mortgage quote, pre-approval or lending offer. Term, interest rate and down payment are assumptions you can adjust. The figure excludes CMHC/mortgage-default insurance, closing costs, utilities and other expenses, and does not reflect any specific lender. Confirm real numbers with a licensed mortgage professional.
* Source: Calculation formula is compiled by Homsy.ca. This is for educational use only.
Sold prices, price changes, and listing history are available to signed-in members under real-estate board (VOW) rules.