Maintenance includes:Heat · Hydro · Water · Parking · Cable · Building insurance
What it costs to own
Maintenance$1,016 /mo
Property tax$261 /mo
These are the listing’s recurring costs before any mortgage. Enter your own mortgage rate in the calculator below to estimate the monthly payment — we don’t assume a rate for you.
Excludes utilities, home insurance, repairs & upkeep, closing & financing-specific costs. Estimate only — not a loan offer or appraisal.
Description
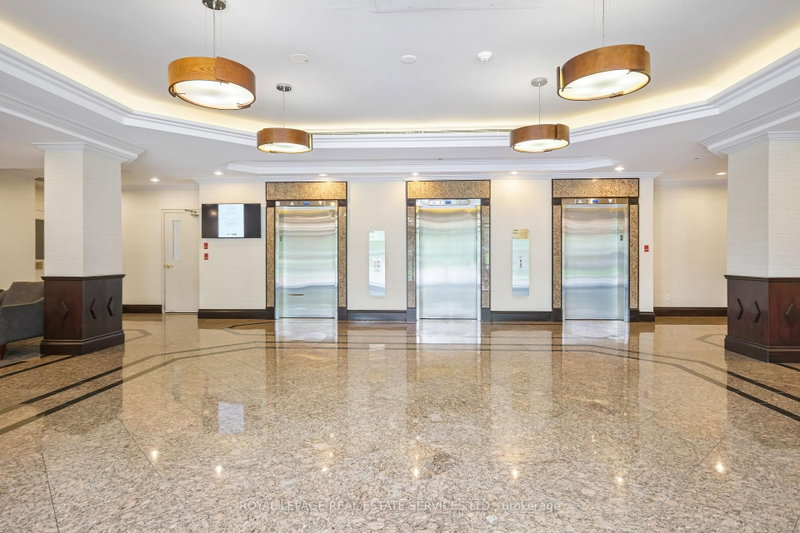
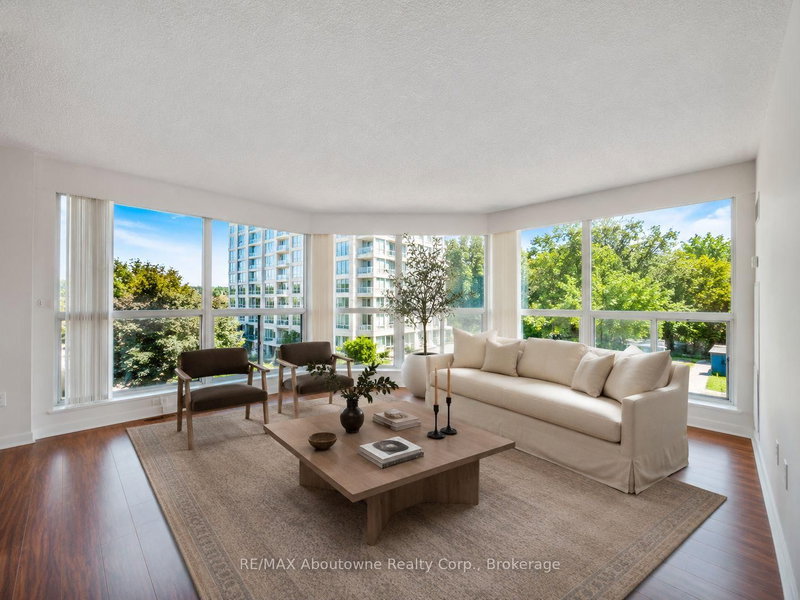
Welcome to Suite 1211 at Eagle Ridge, a bright and spacious 2-bedroom, 2-bathroom condominium offering approximately 910 sq. ft. of comfortable living space in one of Mississauga's most sought-after gated communities. Freshly painted and featuring updated engineered flooring throughout, this move-in-ready suite boasts a functional open-concept layout filled with natural light and spectacular pano...
Cul de Sac/Dead EndPublic TransitPlace Of WorshipRec./Commun.CentreGreenbelt/ConservationHospital
Mortgage Calculator
$
%
%
Estimated Mortgage Payment
Enter your mortgage rate above to estimate a payment.
Estimate only — not a mortgage quote, pre-approval or lending offer. Term, interest rate and down payment are assumptions you can adjust. The figure excludes CMHC/mortgage-default insurance, closing costs, utilities and other expenses, and does not reflect any specific lender. Confirm real numbers with a licensed mortgage professional.
Cash Flow Analysis
Mortgage Payment:—
Monthly Payment:—
Expense Ratio:0%
Property Tax(Monthly):
$
Maintenance Cost:
$
Rental Income:
$
Down Payment:
%
Buying this as an investment?
Enter your expected monthly rent to model cash flow. If you plan to live here, you can skip this.
* Source: Calculation formula is compiled by Homsy.ca. This is for educational use only.
Market Statistics
Loading chart...
Unlock more property intelligence
Sold prices, price changes, and listing history are available to signed-in members under real-estate board (VOW) rules.
Sold price history
What comparable homes nearby actually sold for.
Price change history
Every list-price change on this home over time.
Listing history
Prior listings, terminations, and days on market.
Comparable sold sales
Recent sold comparables that set this home's value.