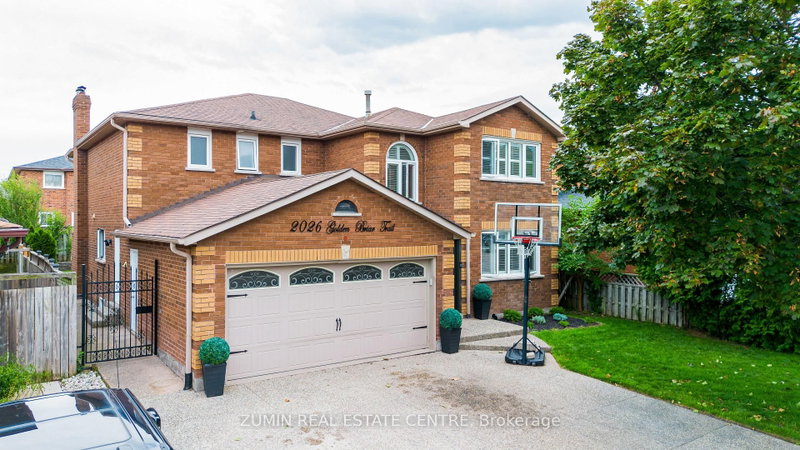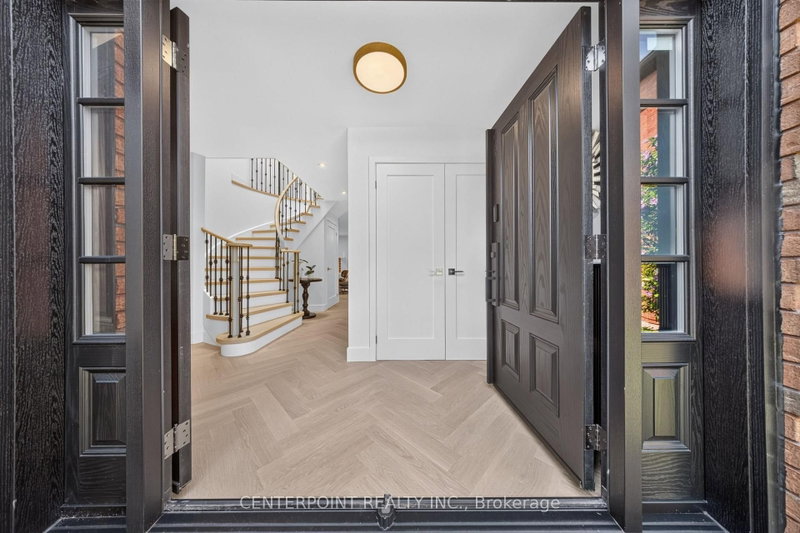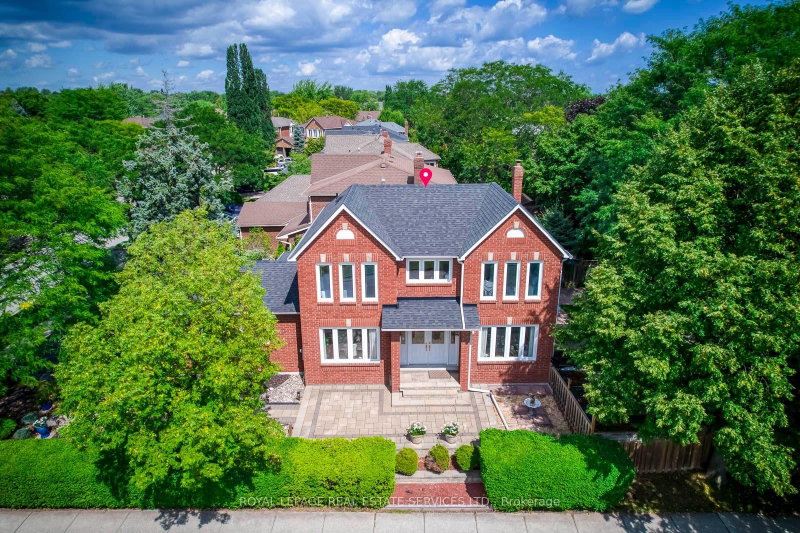
Listed : $1,498,000
9 days ago
2101 Galena Crescent, Oakville
4
3
2
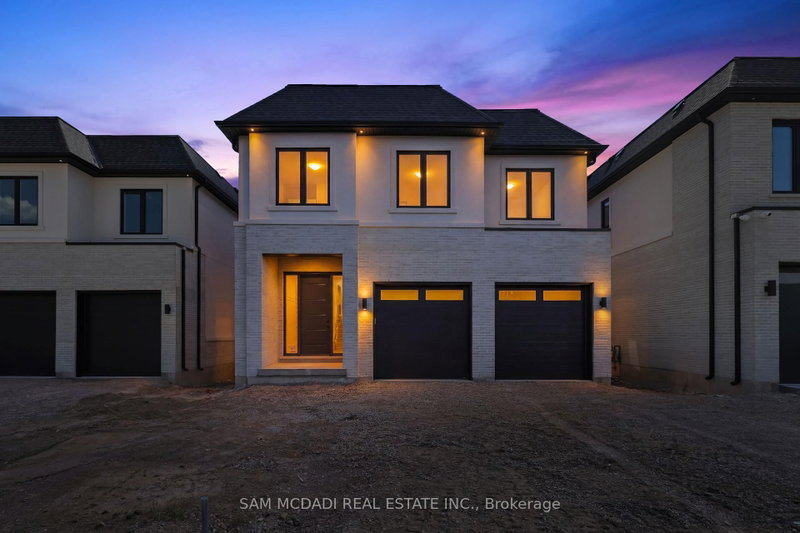


Wedgewood Creek, Oakville, ON L6H 7E6
Welcome to 2354 Eighth Line! Perfectly positioned in one of Oakville's most desirable family-oriented neighbourhoods, this newly built residence by Stuart Riley Bespoke Builder offers approximately 3,300 SF of thoughtfully designed living space. Every detail has been crafted to elevate the way you live. Step inside to a bright, open-concept main floor where natural light fills the home & creates a...
| Room | Level | Size | Features |
|---|---|---|---|
| Dining Room | Main | 4.36' × 3.83' | window, open concept, hardwood floor |
| Bedroom 4 | Second | 4.81' × 3.82' | 4 pc ensuite, walk-in closet(s), window |
| Kitchen | Main | 3.82' × 5.51' | stainless steel appl, centre island, quartz counter |
| Bedroom 3 | Second | 4.79' × 4.25' | 4 pc ensuite, walk-in closet(s), window |
| Bedroom 2 | Second | 5.96' × 5.44' | 3 pc ensuite, walk-in closet(s), window |
| Primary Bedroom | Second | 5.2' × 6.76' | 5 pc ensuite, his and hers closets, large window |
| Living Room | Main | 5.39' × 5.51' | electric fireplace, pot lights, hardwood floor |
| Laundry | Second | 2.98' × 1.83' | laundry sink, quartz counter, window |
| Office | Main | 3.19' × 3.0' | window, double doors, hardwood floor |
Estimate only — not a mortgage quote, pre-approval or lending offer. Term, interest rate and down payment are assumptions you can adjust. The figure excludes CMHC/mortgage-default insurance, closing costs, utilities and other expenses, and does not reflect any specific lender. Confirm real numbers with a licensed mortgage professional.
* Source: Calculation formula is compiled by Homsy.ca. This is for educational use only.
Sold prices, price changes, and listing history are available to signed-in members under real-estate board (VOW) rules.