Listed : $1,199,999
2026-08-03
2303 Marine Drive, Oakville
3
3


Bronte, Oakville, ON L6L 6K8
These are the listing’s recurring costs before any mortgage. Enter your own mortgage rate in the calculator below to estimate the monthly payment — we don’t assume a rate for you.
Excludes utilities, home insurance, repairs & upkeep, closing & financing-specific costs. Estimate only — not a loan offer or appraisal.
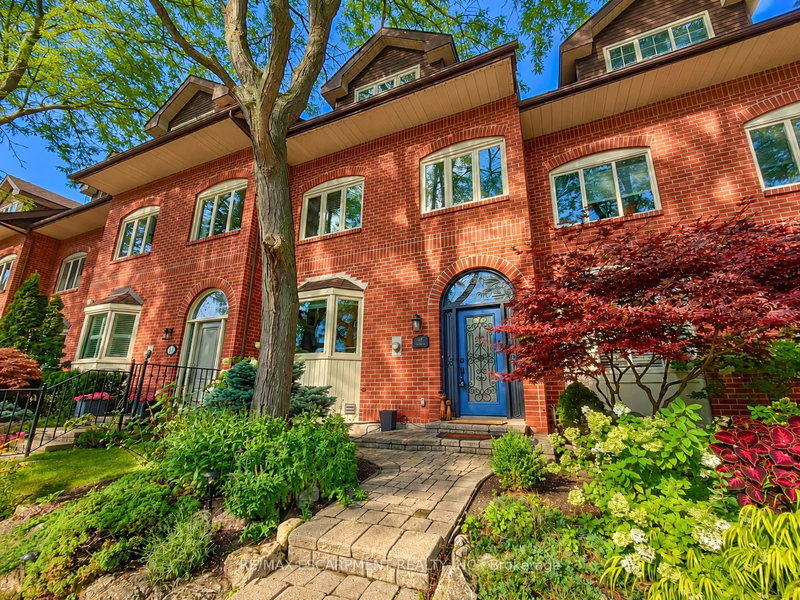
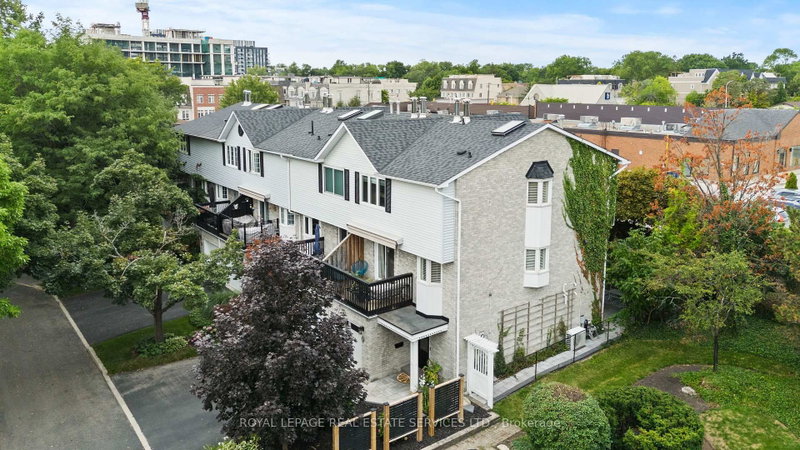
Live the coveted waterfront lifestyle in Bronte, one of Oakville's most desirable neighbourhoods. Stroll to Bronte Heritage Waterfront Park, Bronte Harbour, and Fisherman's Wharf along the shores of Lake Ontario, with vibrant Bronte Village offering cafes, restaurants, boutiques, and everyday conveniences, including Farm Boy. Commuters enjoy quick access to highways and the Bronte GO Station. This...
| Room | Level | Size | Features |
|---|---|---|---|
| Kitchen | Main | 5.64' × 3.1' | granite counters, stainless steel appl, pantry |
| Bedroom | Second | 3.23' × 3.07' | broadloom, crown moulding, california shutters |
| Den | Lower | 3.94' × 2.34' | access to garage, double closet |
| Bathroom | Third | 5.05' × 4.09' | 5 pc bath, soaking tub, separate shower |
| Primary Bedroom | Third | 5.82' × 4.44' | hardwood floor, skylight, w/o to balcony |
| Family Room | Second | 5.28' × 3.66' | hardwood floor, french doors, fireplace |
| Bathroom | Second | 2.62' × 2.01' | 3 Pc Bath |
| Laundry | Second | 1.83' × 1.52' | -- |
| Bathroom | Main | 1.91' × 0.94' | 2 Pc Bath |
| Bedroom | Second | 3.23' × 3.07' | broadloom, crown moulding, california shutters |
| Living Room | Main | 6.45' × 3.78' | hardwood floor, fireplace, w/o to terrace |
| Dining Room | Main | 4.24' × 3.28' | hardwood floor, crown moulding, wall sconce lighting |
Estimate only — not a mortgage quote, pre-approval or lending offer. Term, interest rate and down payment are assumptions you can adjust. The figure excludes CMHC/mortgage-default insurance, closing costs, utilities and other expenses, and does not reflect any specific lender. Confirm real numbers with a licensed mortgage professional.
* Source: Calculation formula is compiled by Homsy.ca. This is for educational use only.
Sold prices, price changes, and listing history are available to signed-in members under real-estate board (VOW) rules.