
Listed : $1,348,900
9 days ago
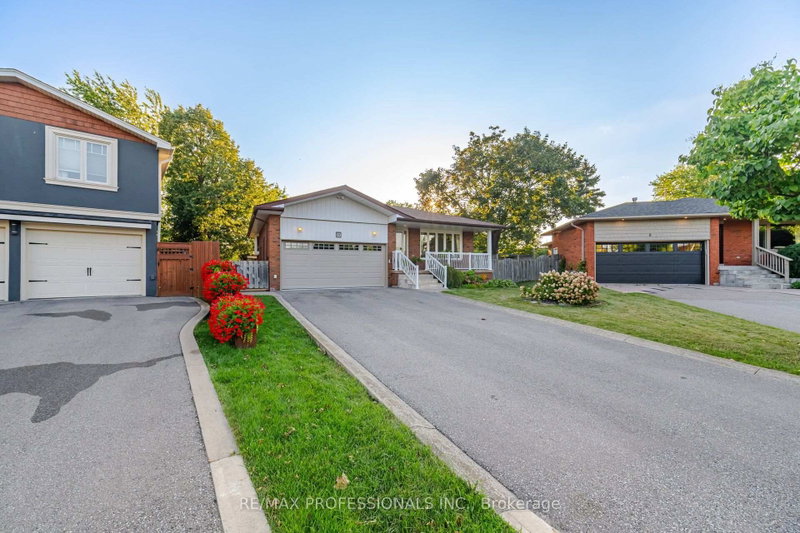
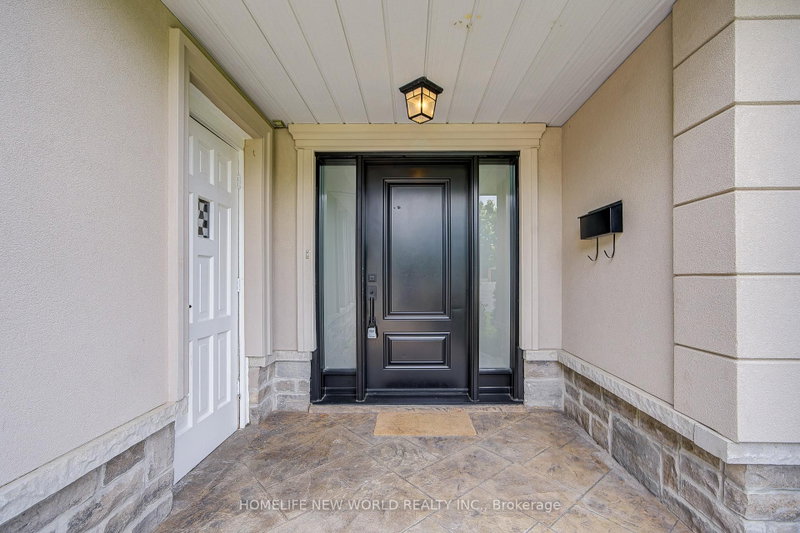
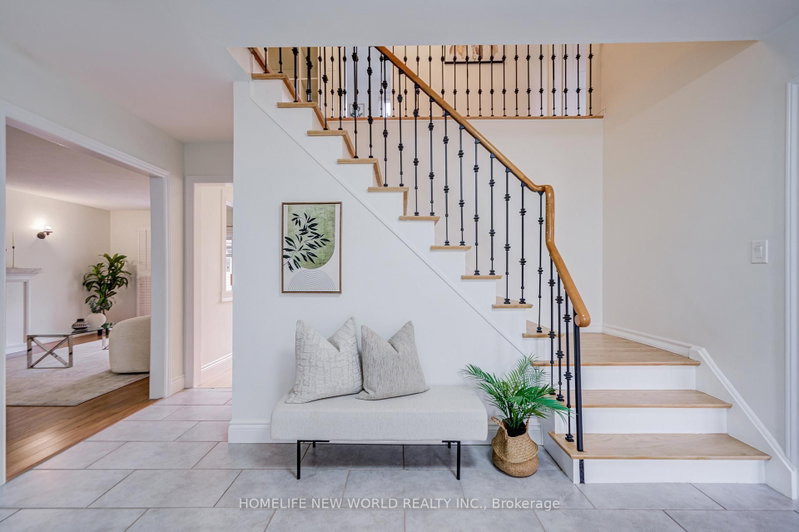
10 Hopedale Court, Mississauga
4
2
2

Streetsville, Mississauga, ON L5M 2G1
These are the listing’s recurring costs before any mortgage. Enter your own mortgage rate in the calculator below to estimate the monthly payment — we don’t assume a rate for you.
Excludes utilities, home insurance, repairs & upkeep, closing & financing-specific costs. Estimate only — not a loan offer or appraisal.
This property boasts an exceptionally convenient and unique location. Just minutes walk from the "Streevills GO" train station, it offers easy access to downtown Toronto, and caters to your daily business, leisure needs (approximately 250 meters east of the property). Don't miss this rare 62ft x 118ft lot - the perfect space to showcase your gardening talents, create a recreational and entertainin...
| Room | Level | Size | Features |
|---|---|---|---|
| Living Room | Basement | 4.9' × 3.5' | hardwood floor, window |
| Primary Bedroom | Second | 5.3' × 3.9' | hardwood floor, walk-in closet(s), 3 pc ensuite |
| Kitchen | Basement | 7.83' × 3.2' | ceramic floor, eat-in kitchen, b/i oven |
| Bedroom 3 | Second | 3.4' × 3.3' | hardwood floor, closet, window |
| Bedroom | Basement | 3.81' × 3.5' | hardwood floor, window |
| Kitchen | Main | 4.6' × 3.66' | hardwood floor, quartz counter, stainless steel appl |
| Mud Room | Main | 3.63' × 2.65' | ceramic floor, closet, side door |
| Bedroom 4 | Second | 3.4' × 2.72' | hardwood floor, closet, window |
| Bedroom 2 | Second | 3.96' × 3.8' | hardwood floor, closet, window |
| Family Room | Main | 5.3' × 3.63' | laminate, electric fireplace, w/o to yard |
| Dining Room | Main | 3.3' × 3.0' | hardwood floor, combined w/kitchen, pot lights |
| Living Room | Main | 5.34' × 3.71' | hardwood floor, california shutters, combined w/kitchen |
Estimate only — not a mortgage quote, pre-approval or lending offer. Term, interest rate and down payment are assumptions you can adjust. The figure excludes CMHC/mortgage-default insurance, closing costs, utilities and other expenses, and does not reflect any specific lender. Confirm real numbers with a licensed mortgage professional.
* Source: Calculation formula is compiled by Homsy.ca. This is for educational use only.
Sold prices, price changes, and listing history are available to signed-in members under real-estate board (VOW) rules.

